Two-Bedroom Residence
2,100–2,600 sq ft
Luxury Condos · West Palm Beach · Now Selling
Safdie Architects tower of 87 waterfront residences on North Flagler
Safdie Architecture. Mandarin Oriental Service. Intracoastal Address.
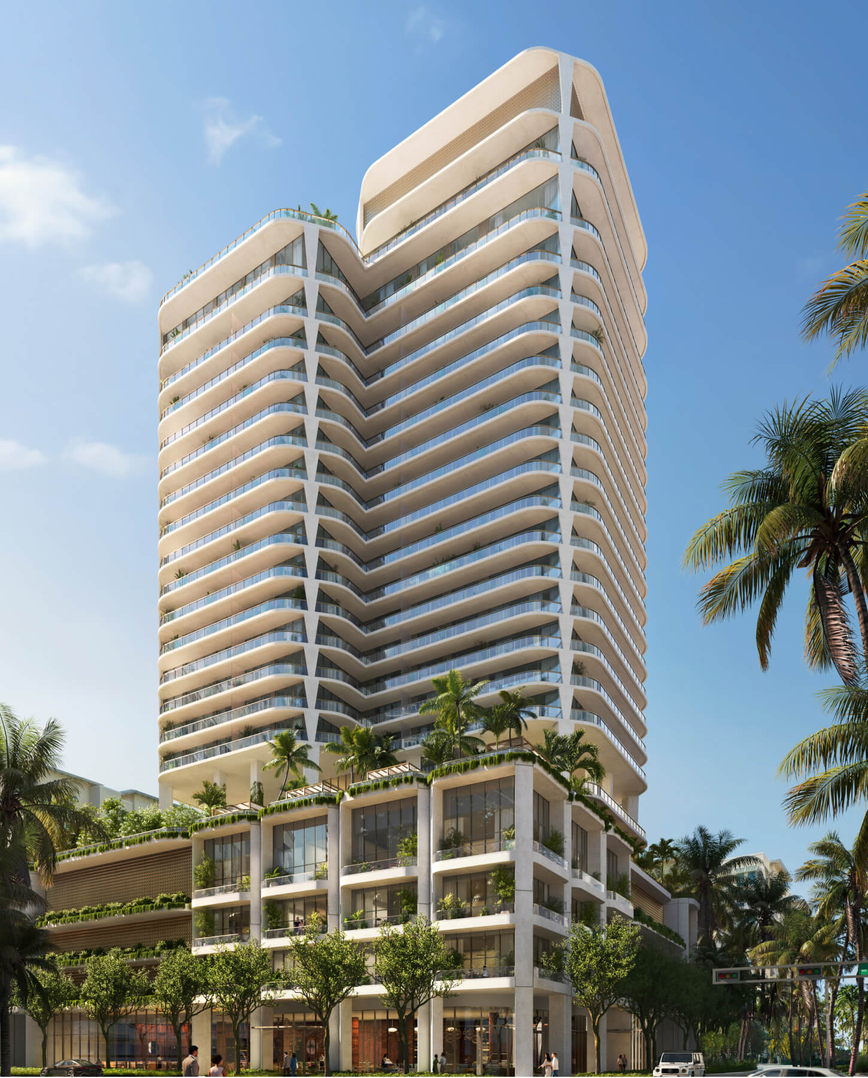
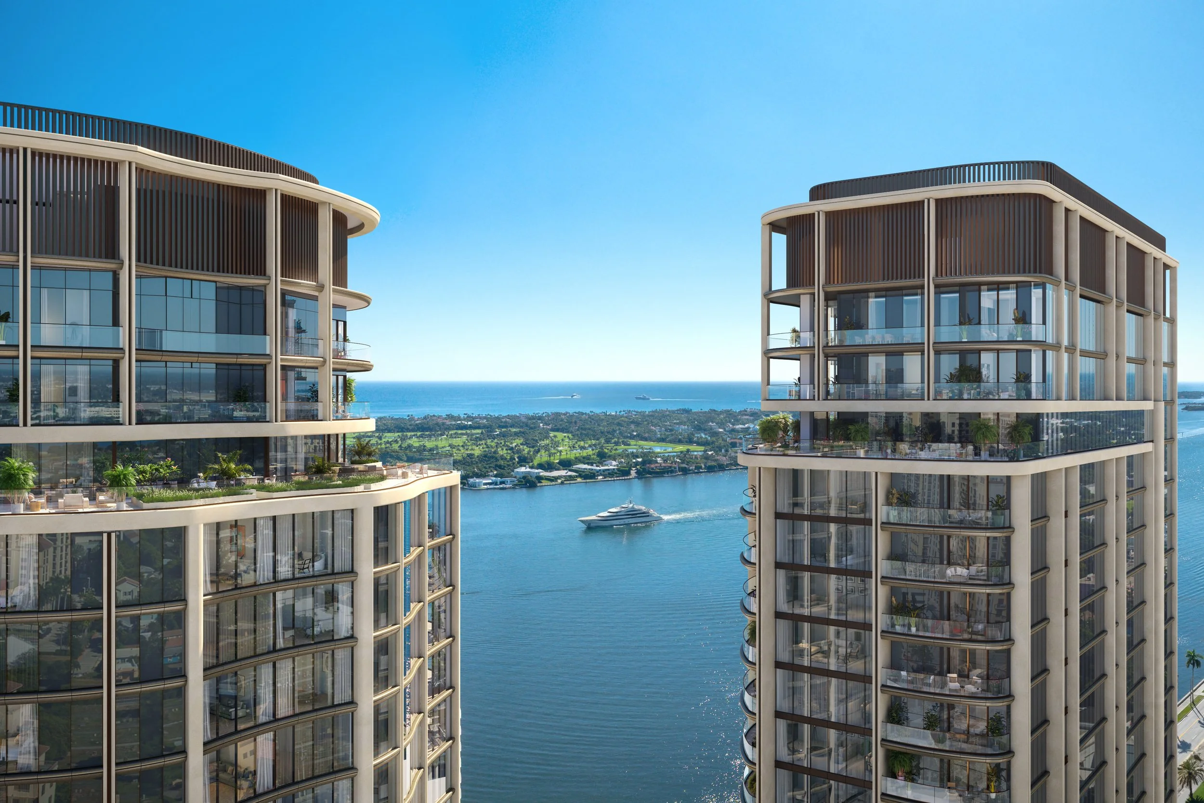
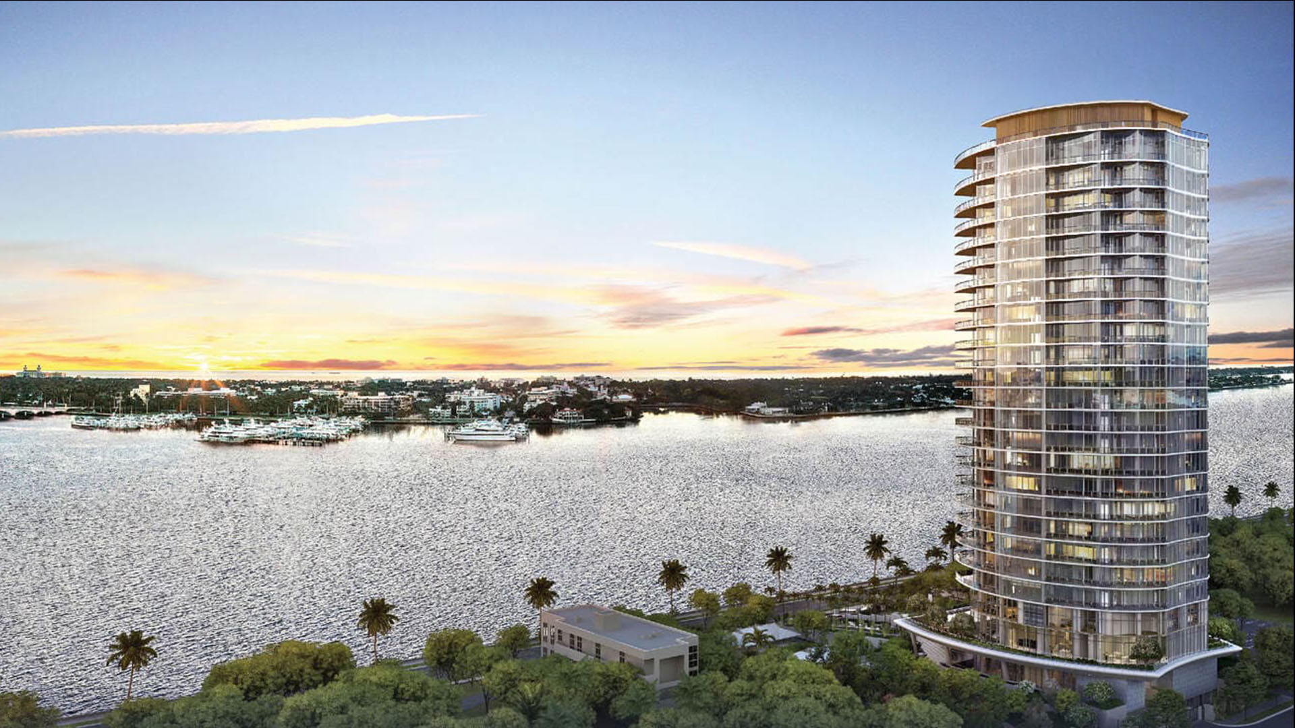
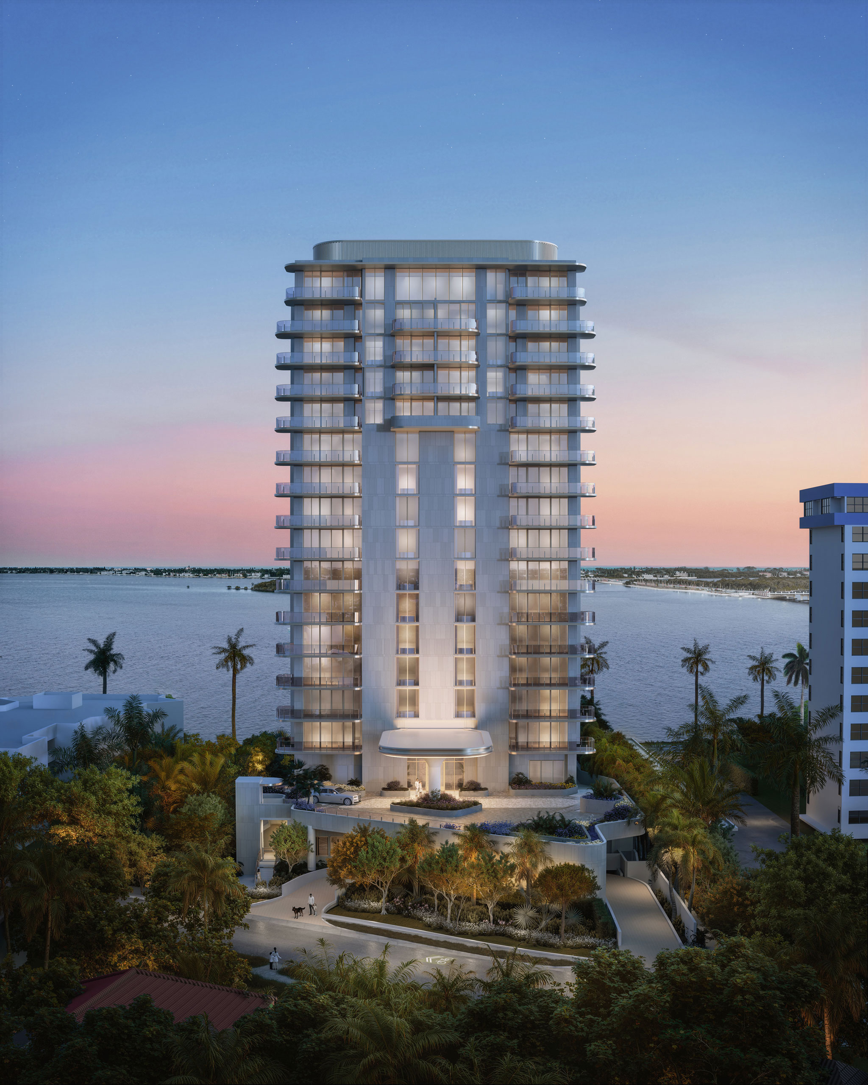
Mandarin Oriental Residences, West Palm Beach is a planned 31-story condominium tower at 5400 North Flagler Drive, on the Intracoastal Waterway. Great Gulf is the developer, and Mandarin Oriental calls it the brand's first standalone residential project in the region. Safdie Architects, led by Moshe Safdie, designed the tower, its first project in Florida. Studio Munge is designing the interiors and ENEA the landscape.
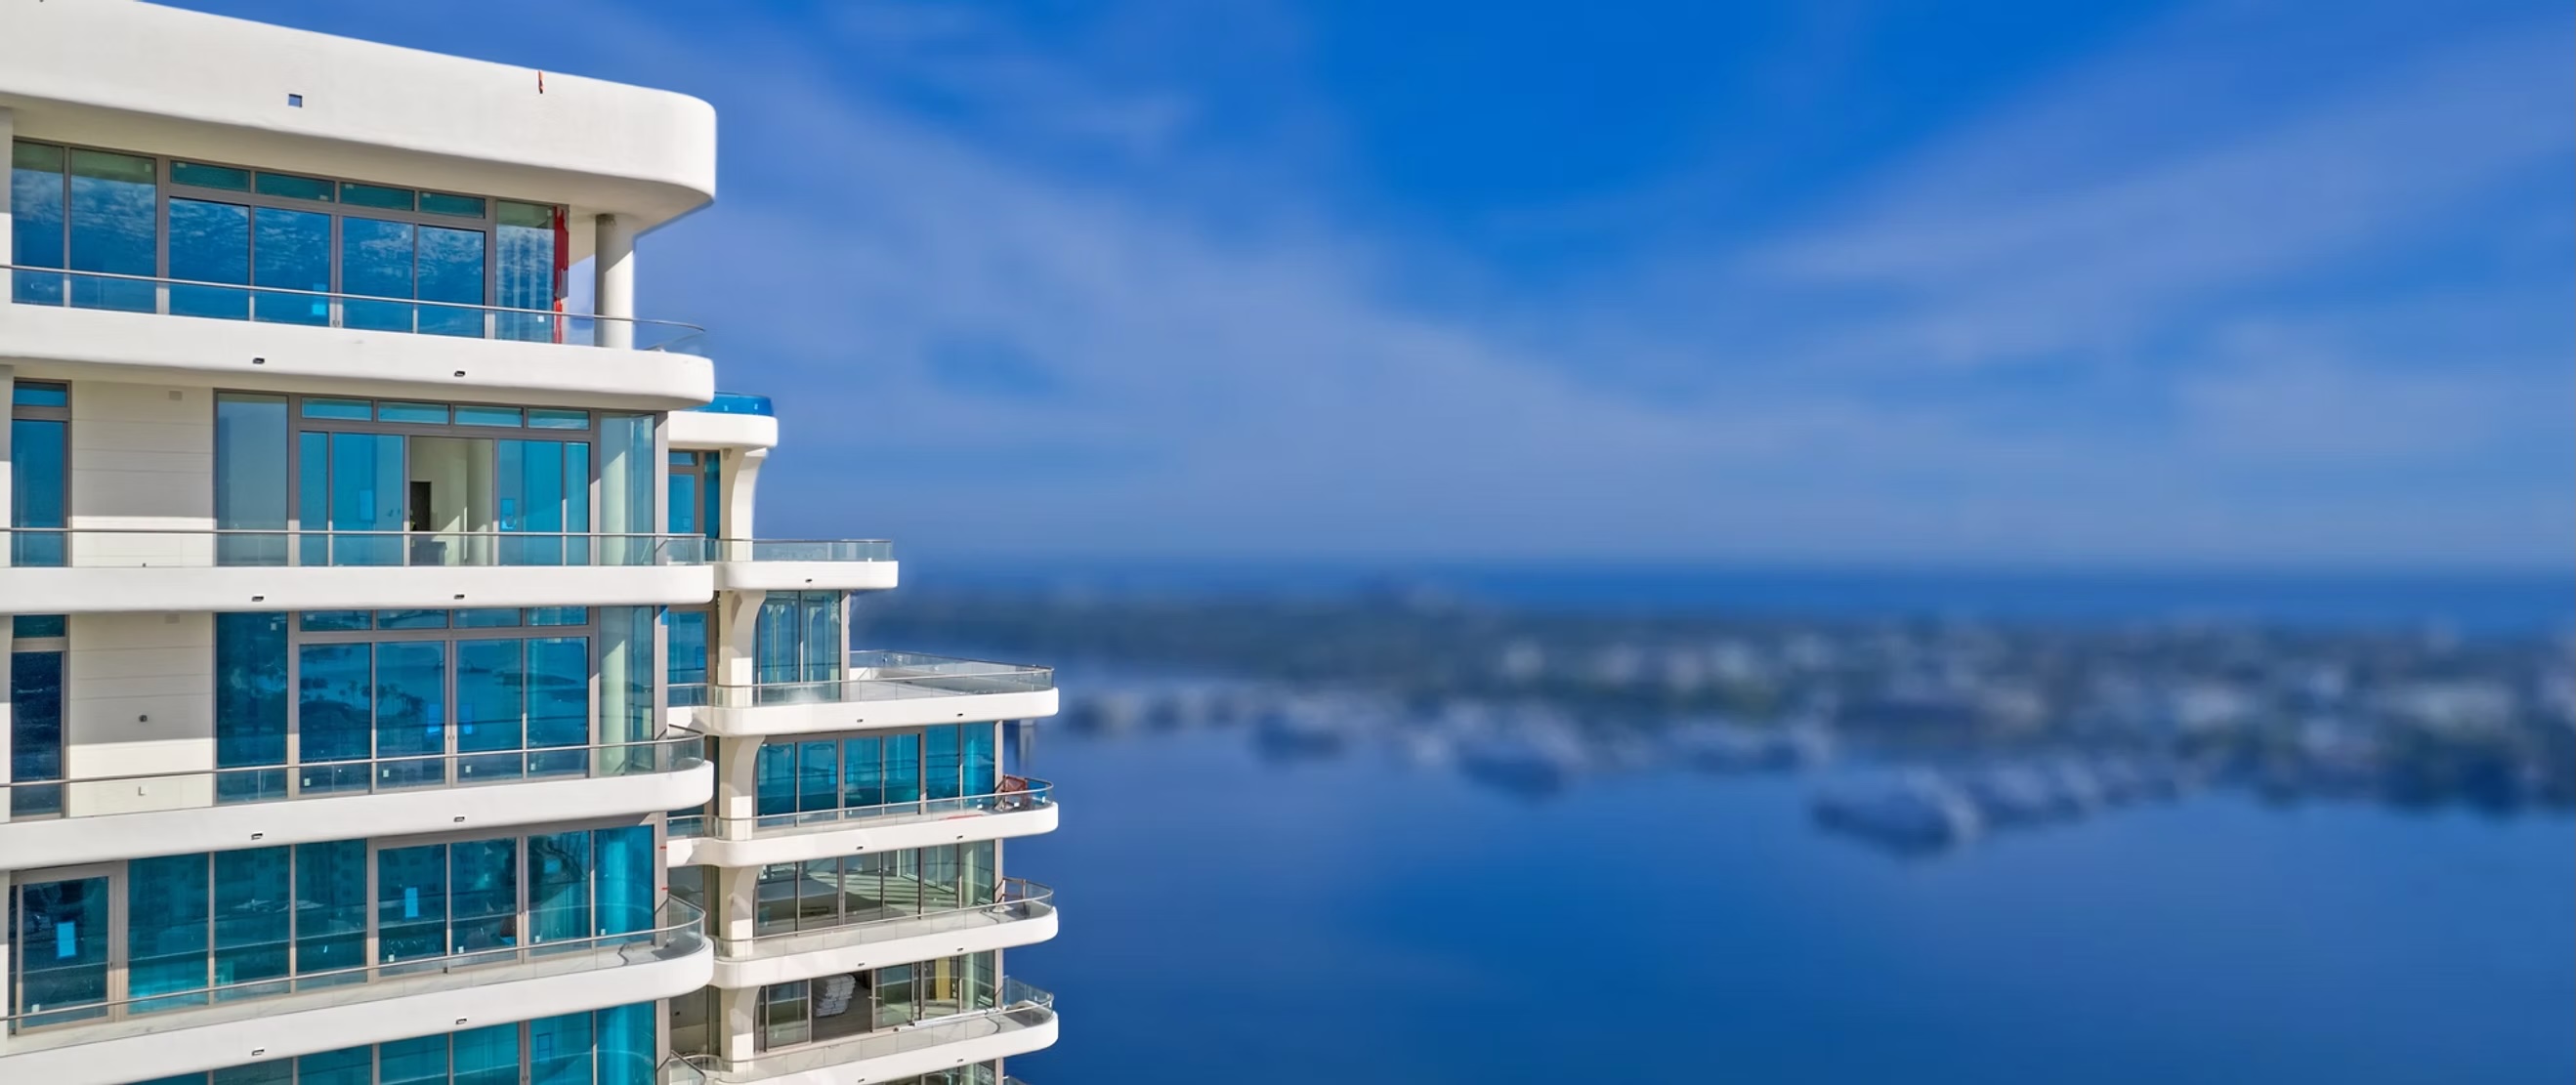
The building holds 87 residences of two to four bedrooms. Each has private elevator entry and a wraparound terrace, with floor-to-ceiling glazing and natural stone. The great room and dining area form one open space facing the water. Kitchens have custom Italian cabinetry, Wolf and Sub-Zero appliances and stone counters and backsplashes, with an optional glass door that can close the kitchen off from the dining room. Primary bathrooms, designed by Studio Munge, include a freestanding soaking tub, a multi-function shower and an optional infrared sauna.
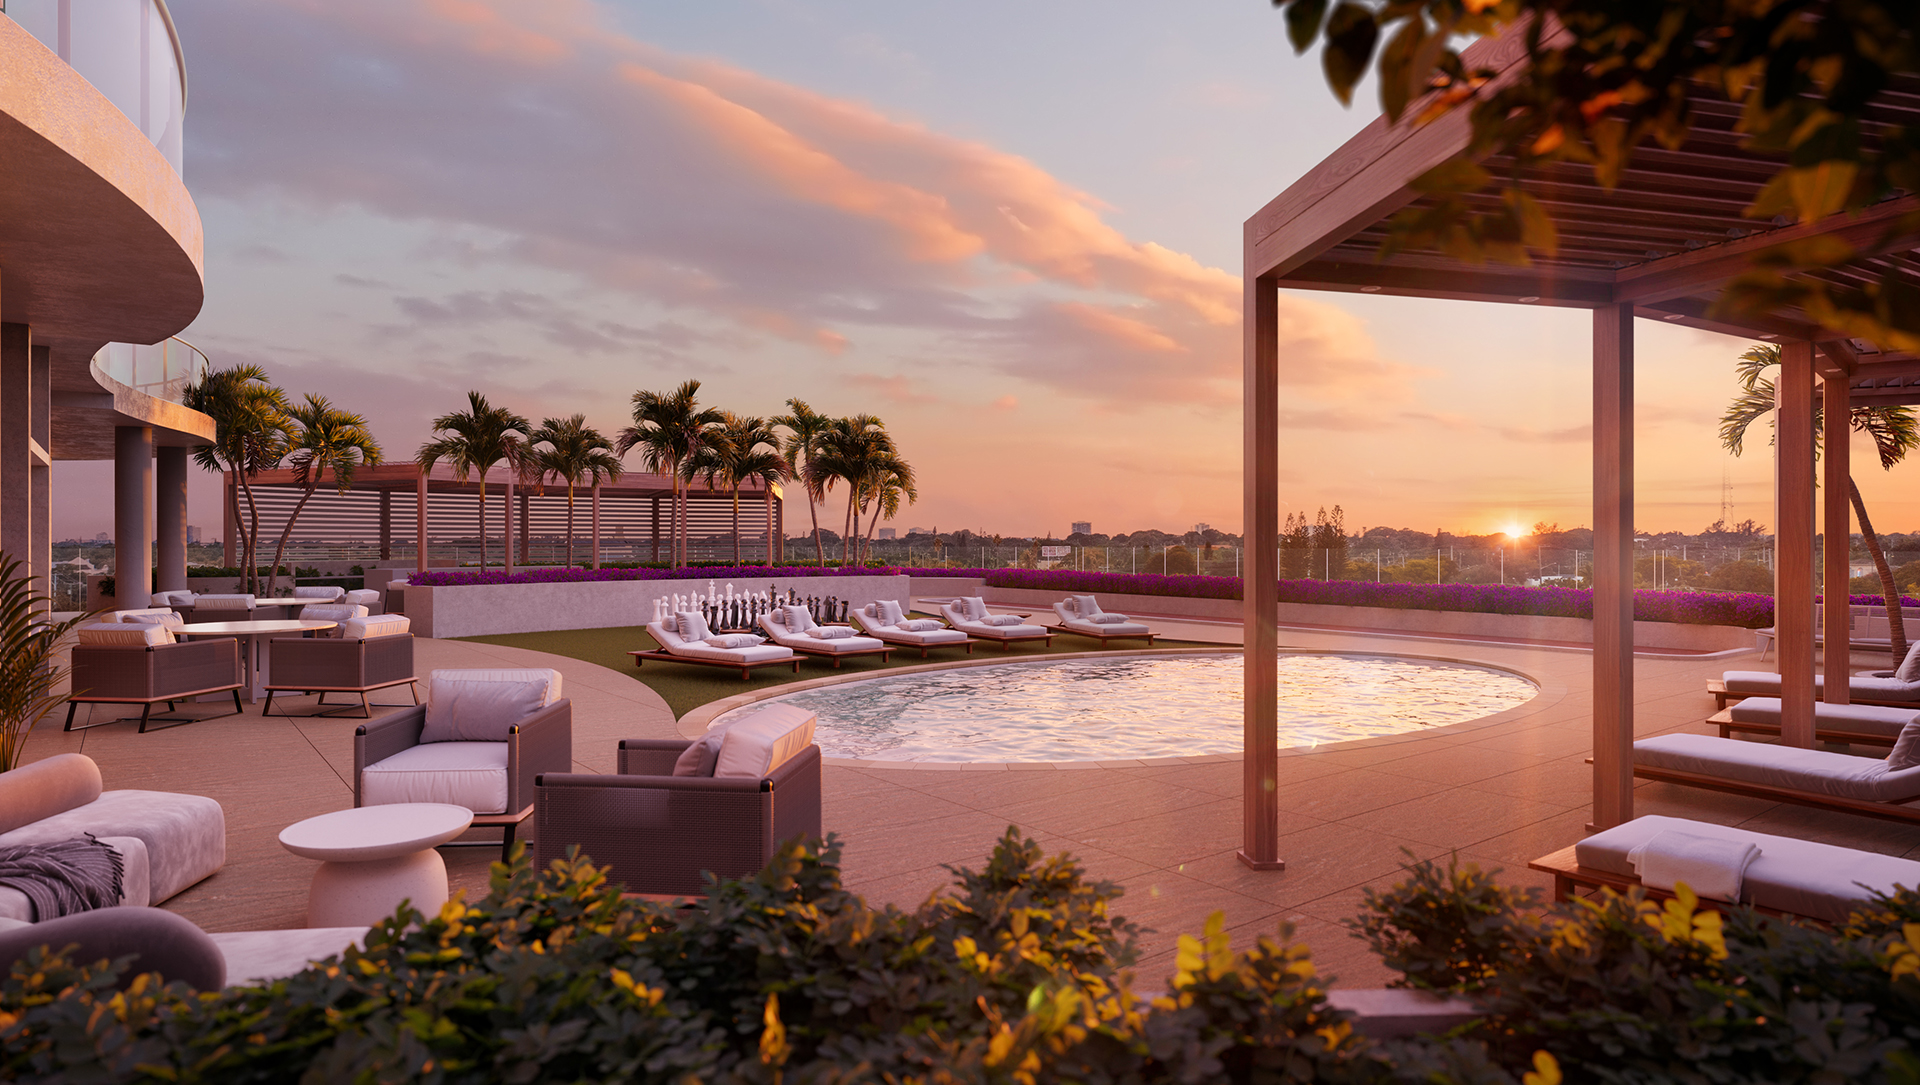
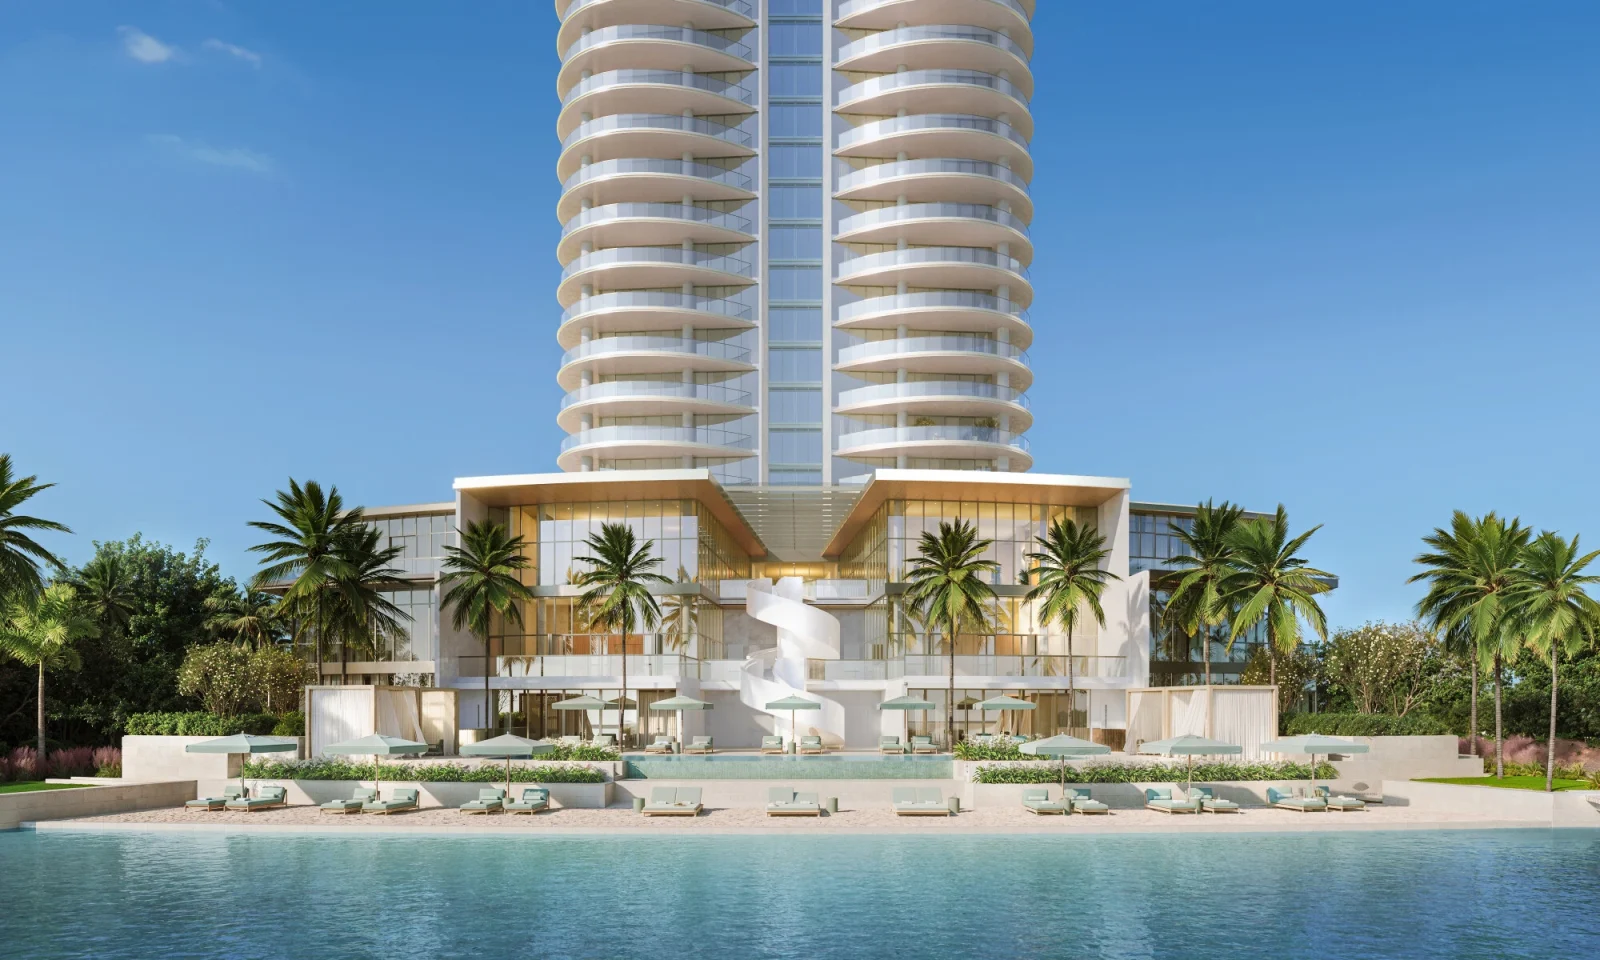
Amenities are arranged on three levels. The waterfront level has a resort-style pool, a poolside bar and cabanas in a beach-inspired setting. The rooftop has a second pool with loungers and cabanas, a fitness center, a yoga and Pilates studio and an outdoor meditation terrace. Elsewhere in the building are a spa, a screening room, a social lounge, a business lounge and event spaces, a pickleball court, and a sports lounge with a golf simulator and a putting green.
Full-time staff trained by Mandarin Oriental will run the building, including a 24-hour concierge and security, and the hotel group's property management team will handle repairs, with pre-arrival and away-from-home maintenance available. Arrival is through a private porte-cochère with a central water feature. The developer's location page points to the nearby Nora District for shopping and to Rybovich Marina for yachting.

Residences
2,100–2,600 sq ft
2,600–3,800 sq ft
3,800–5,000 sq ft
5,000–6,000 sq ft
6,000–6,300 sq ft
Amenities
Available residences
The lineup below is initial launch pricing and is subject to change without notice. Floor plans are full PDFs; tap any plan to open. For a private walkthrough or current availability, contact our team.

Northwest corner with northeast-oriented views

2 Bedroom + Den · Southwest corner with southeast-oriented views

3 Bedroom + Den · Southwest corner with southeast-oriented views

3 Bedroom + Den · Northeast corner

3 Bedroom + Den · Southeast corner

4 Bedroom + Den · Southeast corner · One currently available
Pricing reflects each residence’s tier base. Final unit pricing, upgrades, premium-floor positioning, and developer incentives vary; a current availability snapshot is available on request. All renderings and floor plans are illustrative and subject to architectural revision.
 Renderings by Jorg, courtesy Great Gulf
 Renderings by Jorg, courtesy Great Gulf
 Renderings by Jorg, courtesy Great Gulf
 Renderings by Jorg, courtesy Great Gulf
 Renderings by Jorg, courtesy Great Gulf
 Renderings by Jorg, courtesy Great Gulf
 Renderings by Jorg, courtesy Great Gulf
 Renderings by Jorg, courtesy Great Gulf
 Renderings by Jorg, courtesy Great Gulf
Available Properties
FAQ
Great Gulf, established in 1975, is the developer, and Mandarin Oriental is the hospitality partner. Mandarin Oriental describes it as the brand's first standalone residential project in the region.
Safdie Architects, led by Moshe Safdie, designed the tower, the firm's first project in Florida. Studio Munge is designing the interiors and ENEA the landscape.
The 31-story tower holds 87 residences, ranging from two to four bedrooms. Each has private elevator entry and a wraparound terrace.
The tower is planned for 5400 North Flagler Drive on the Intracoastal Waterway in West Palm Beach. The developer's location page points to the nearby Nora District and to Rybovich Marina.
Plans include a waterfront pool with a poolside bar and cabanas, a rooftop pool, a rooftop fitness center with a yoga and Pilates studio, a spa, a screening room, social and business lounges, a pickleball court and a sports lounge with a golf simulator and putting green.
Full-time Mandarin Oriental-trained staff will provide a 24-hour concierge and security, and the hotel group's property management team will handle repair requests, with pre-arrival and away-from-home maintenance available.
Residences have floor-to-ceiling glazing and natural stone, kitchens with custom Italian cabinetry and Wolf and Sub-Zero appliances, and primary bathrooms by Studio Munge with a freestanding soaking tub and an optional infrared sauna.
Tour the residences
For a private walkthrough, an availability snapshot across the residence types, or detailed floor-plan PDFs and pricing, get in touch. Most inquiries are answered the same day.

More Nearby
Work With Us
Speak with a specialist who knows Mandarin Oriental Residences, West Palm Beach inside and out.
Contact UsInformation & Accuracy
All information provided on this page — including square footage, amenities, finishes, renderings, site plans, and floor plans — is deemed reliable but is not guaranteed. Content is sourced from the developer, building, or seller, and Aquantis Realty makes no representation or warranty as to its accuracy. Any measurements, features, or pricing should be independently verified by the buyer.