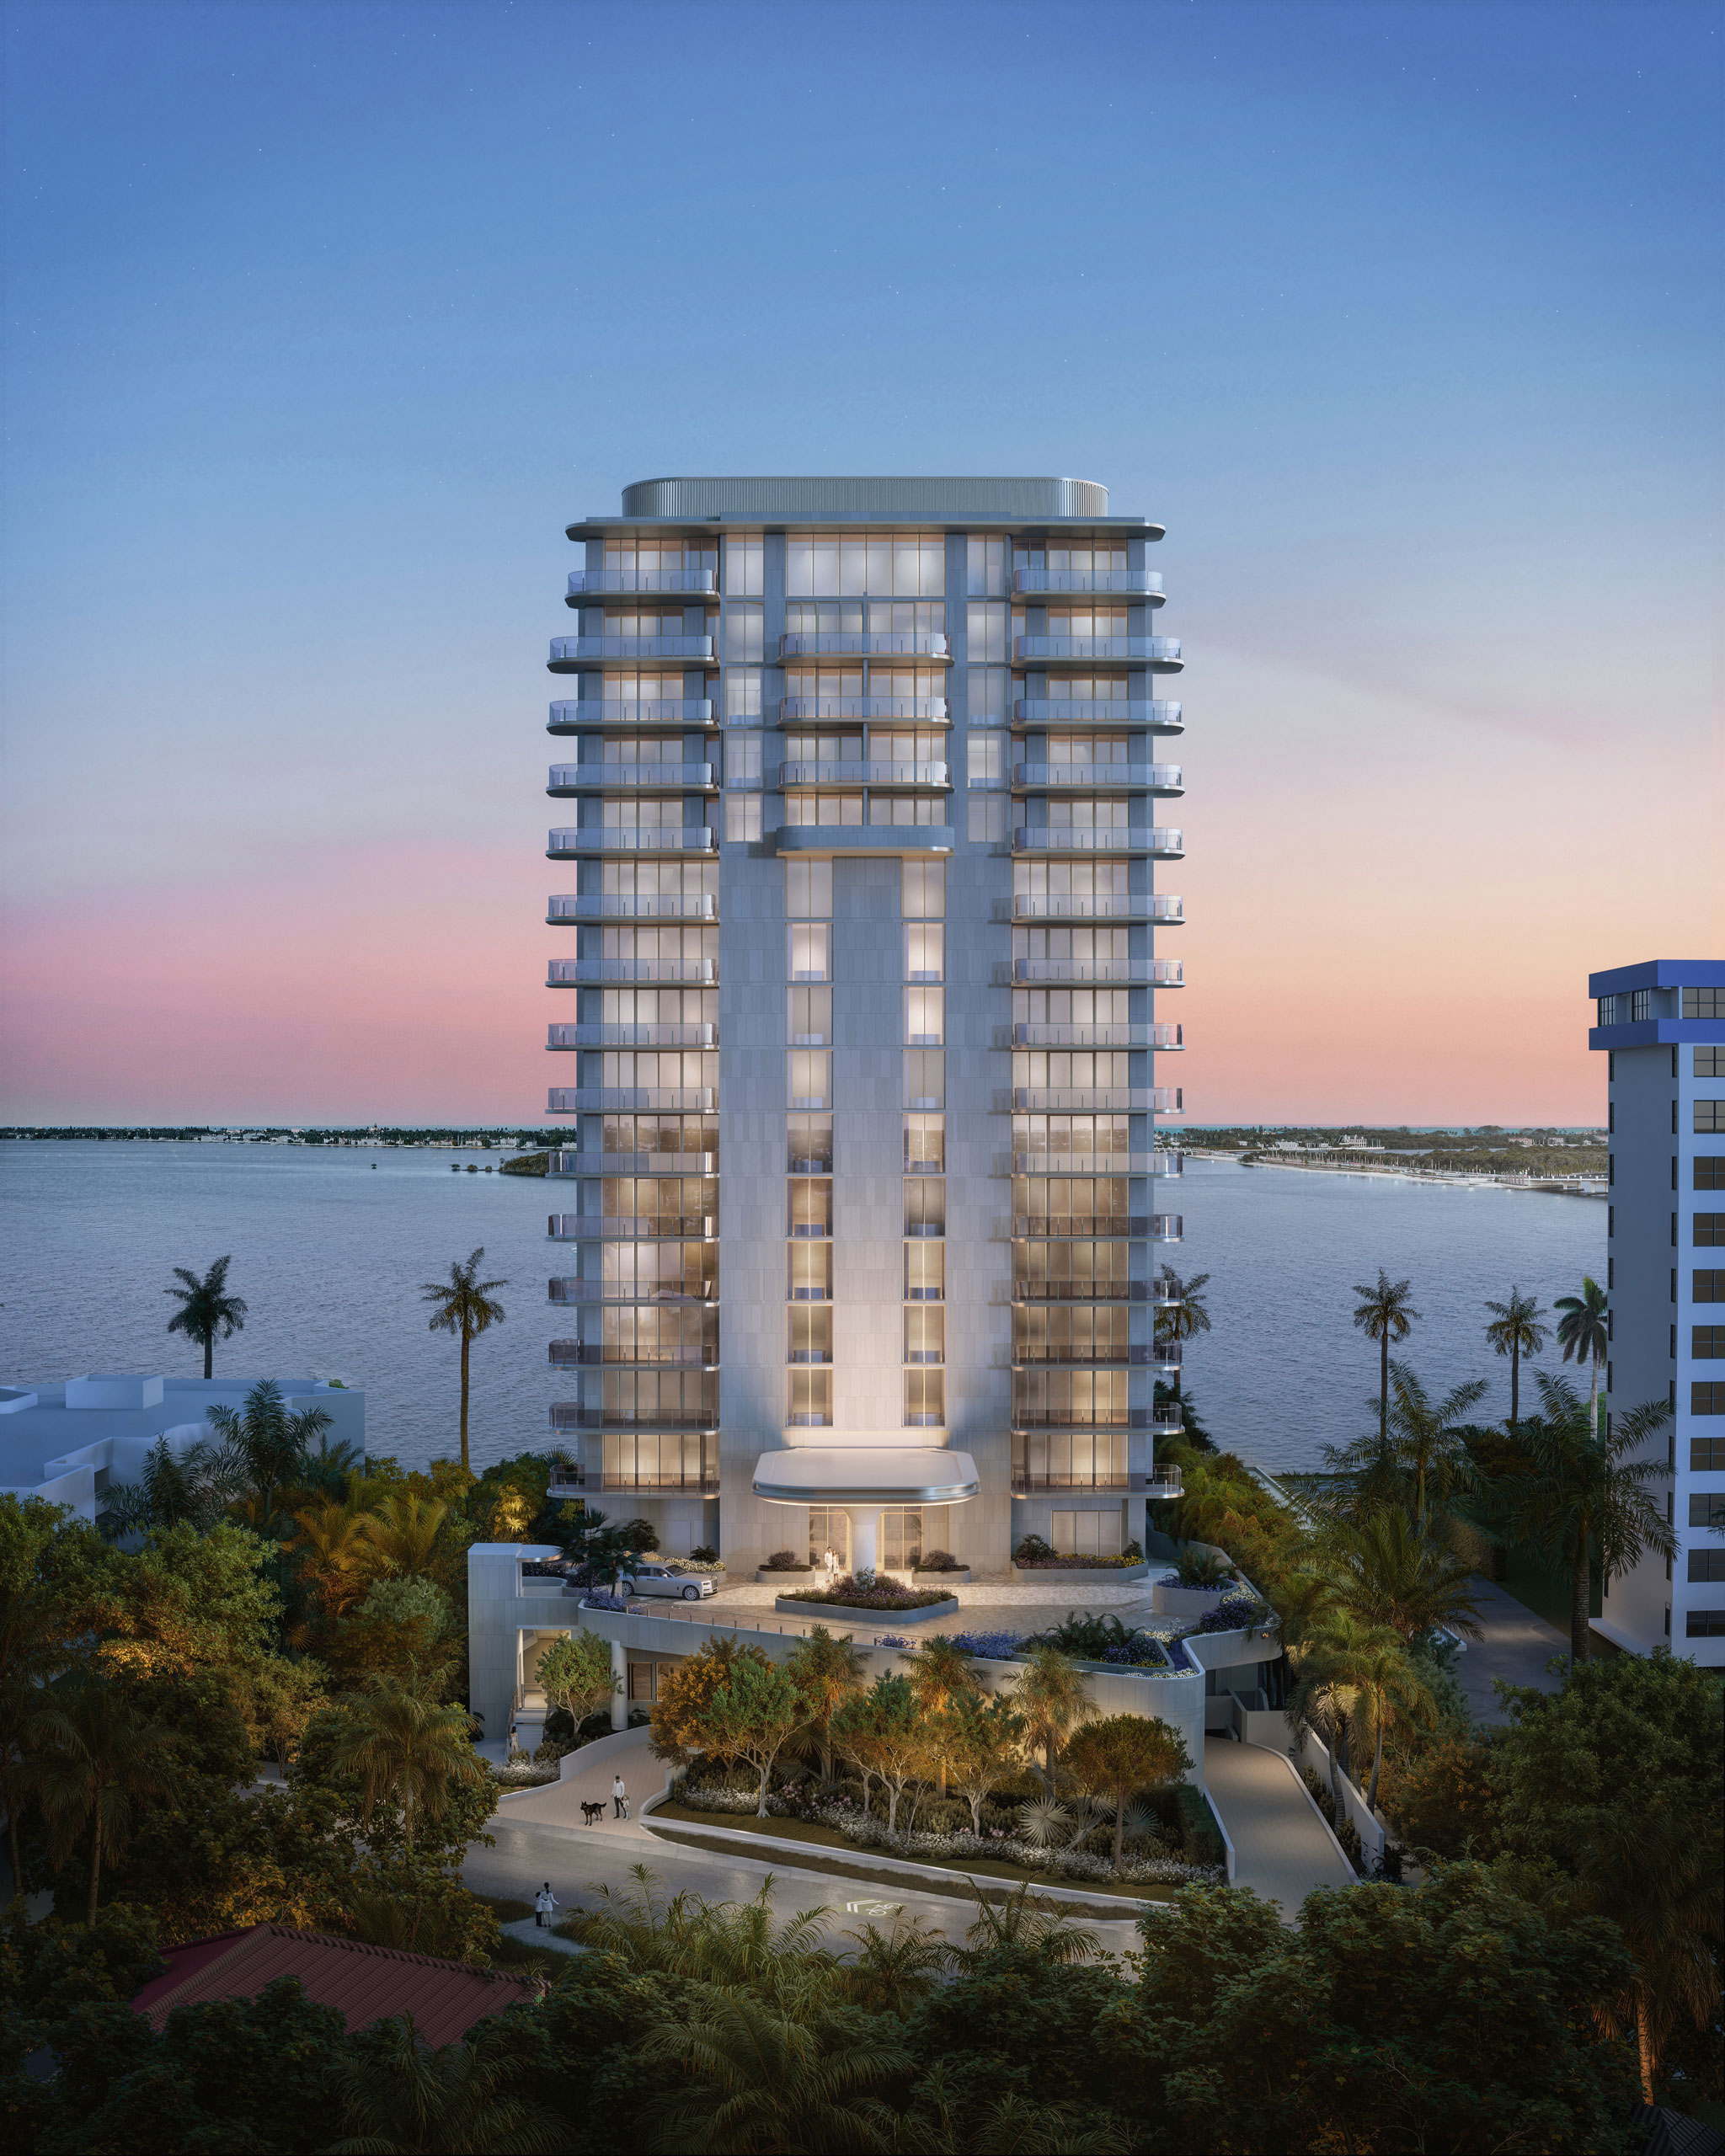
Residence 01
3 BR · 3.5 BA · 2,400 sq ft
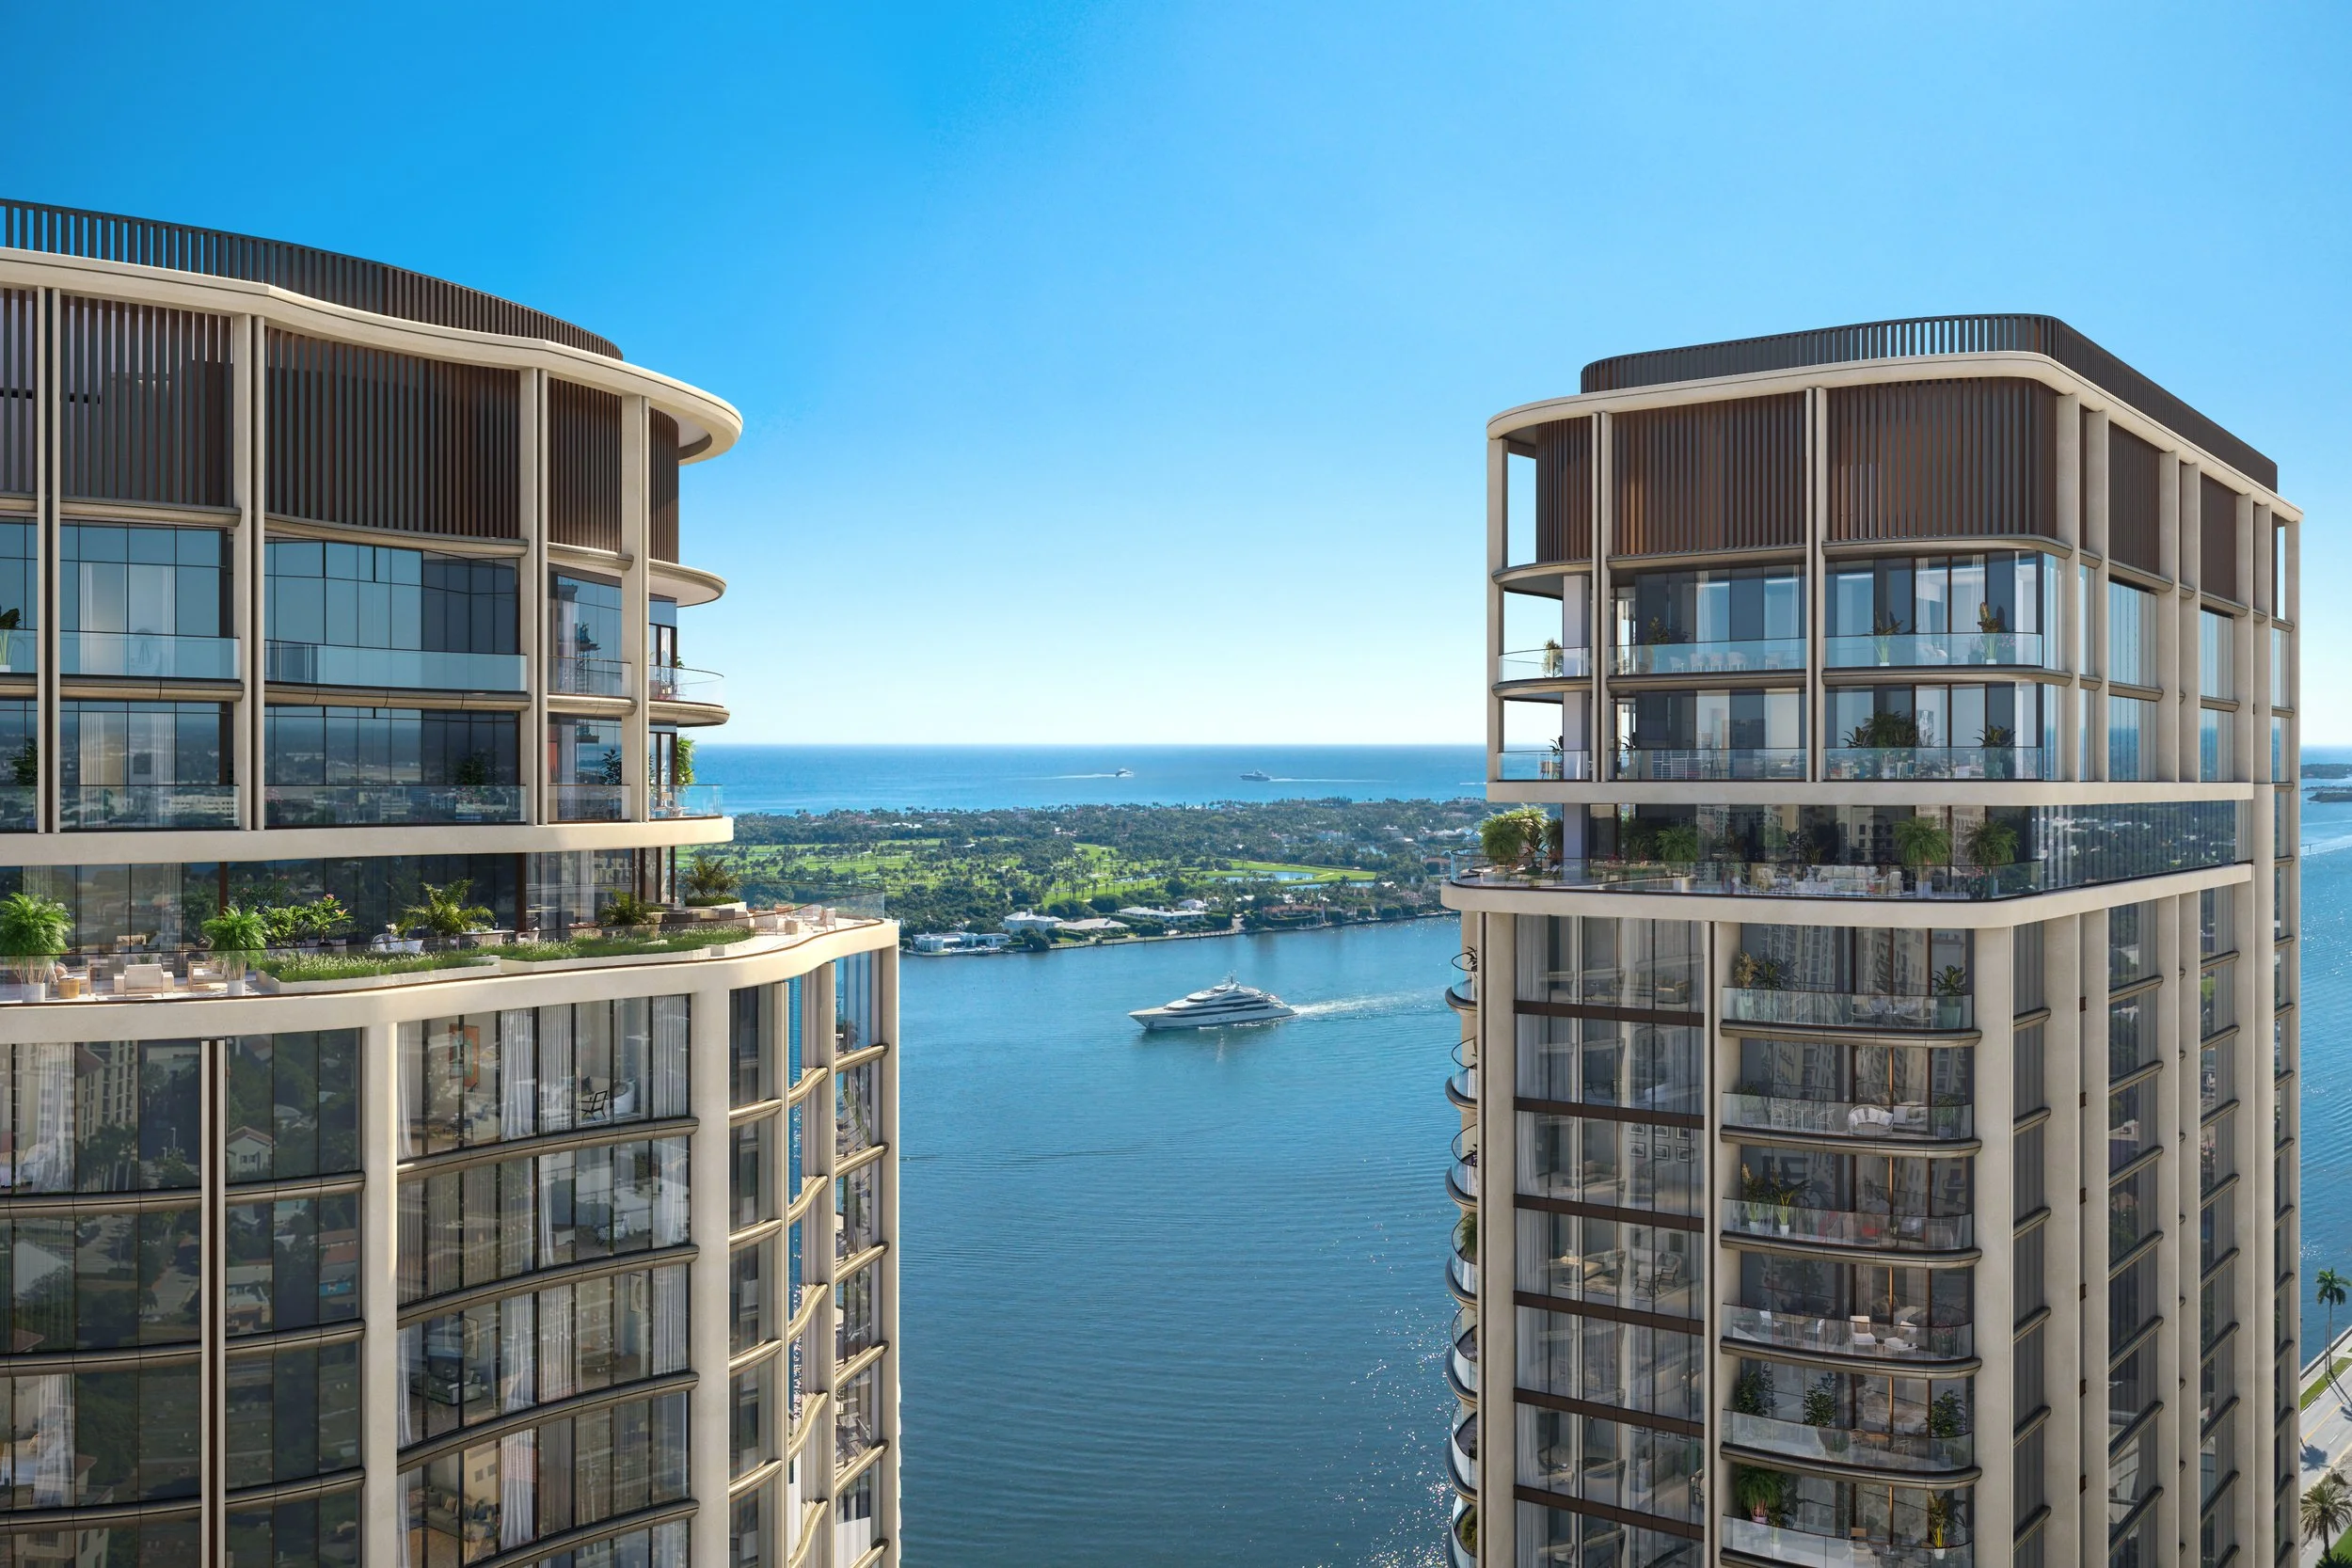
3 bed / 3.5 bath — 2,400 sq ft interior plus nearly 485 sq ft of wraparound terraces with Intracoastal and ocean views.
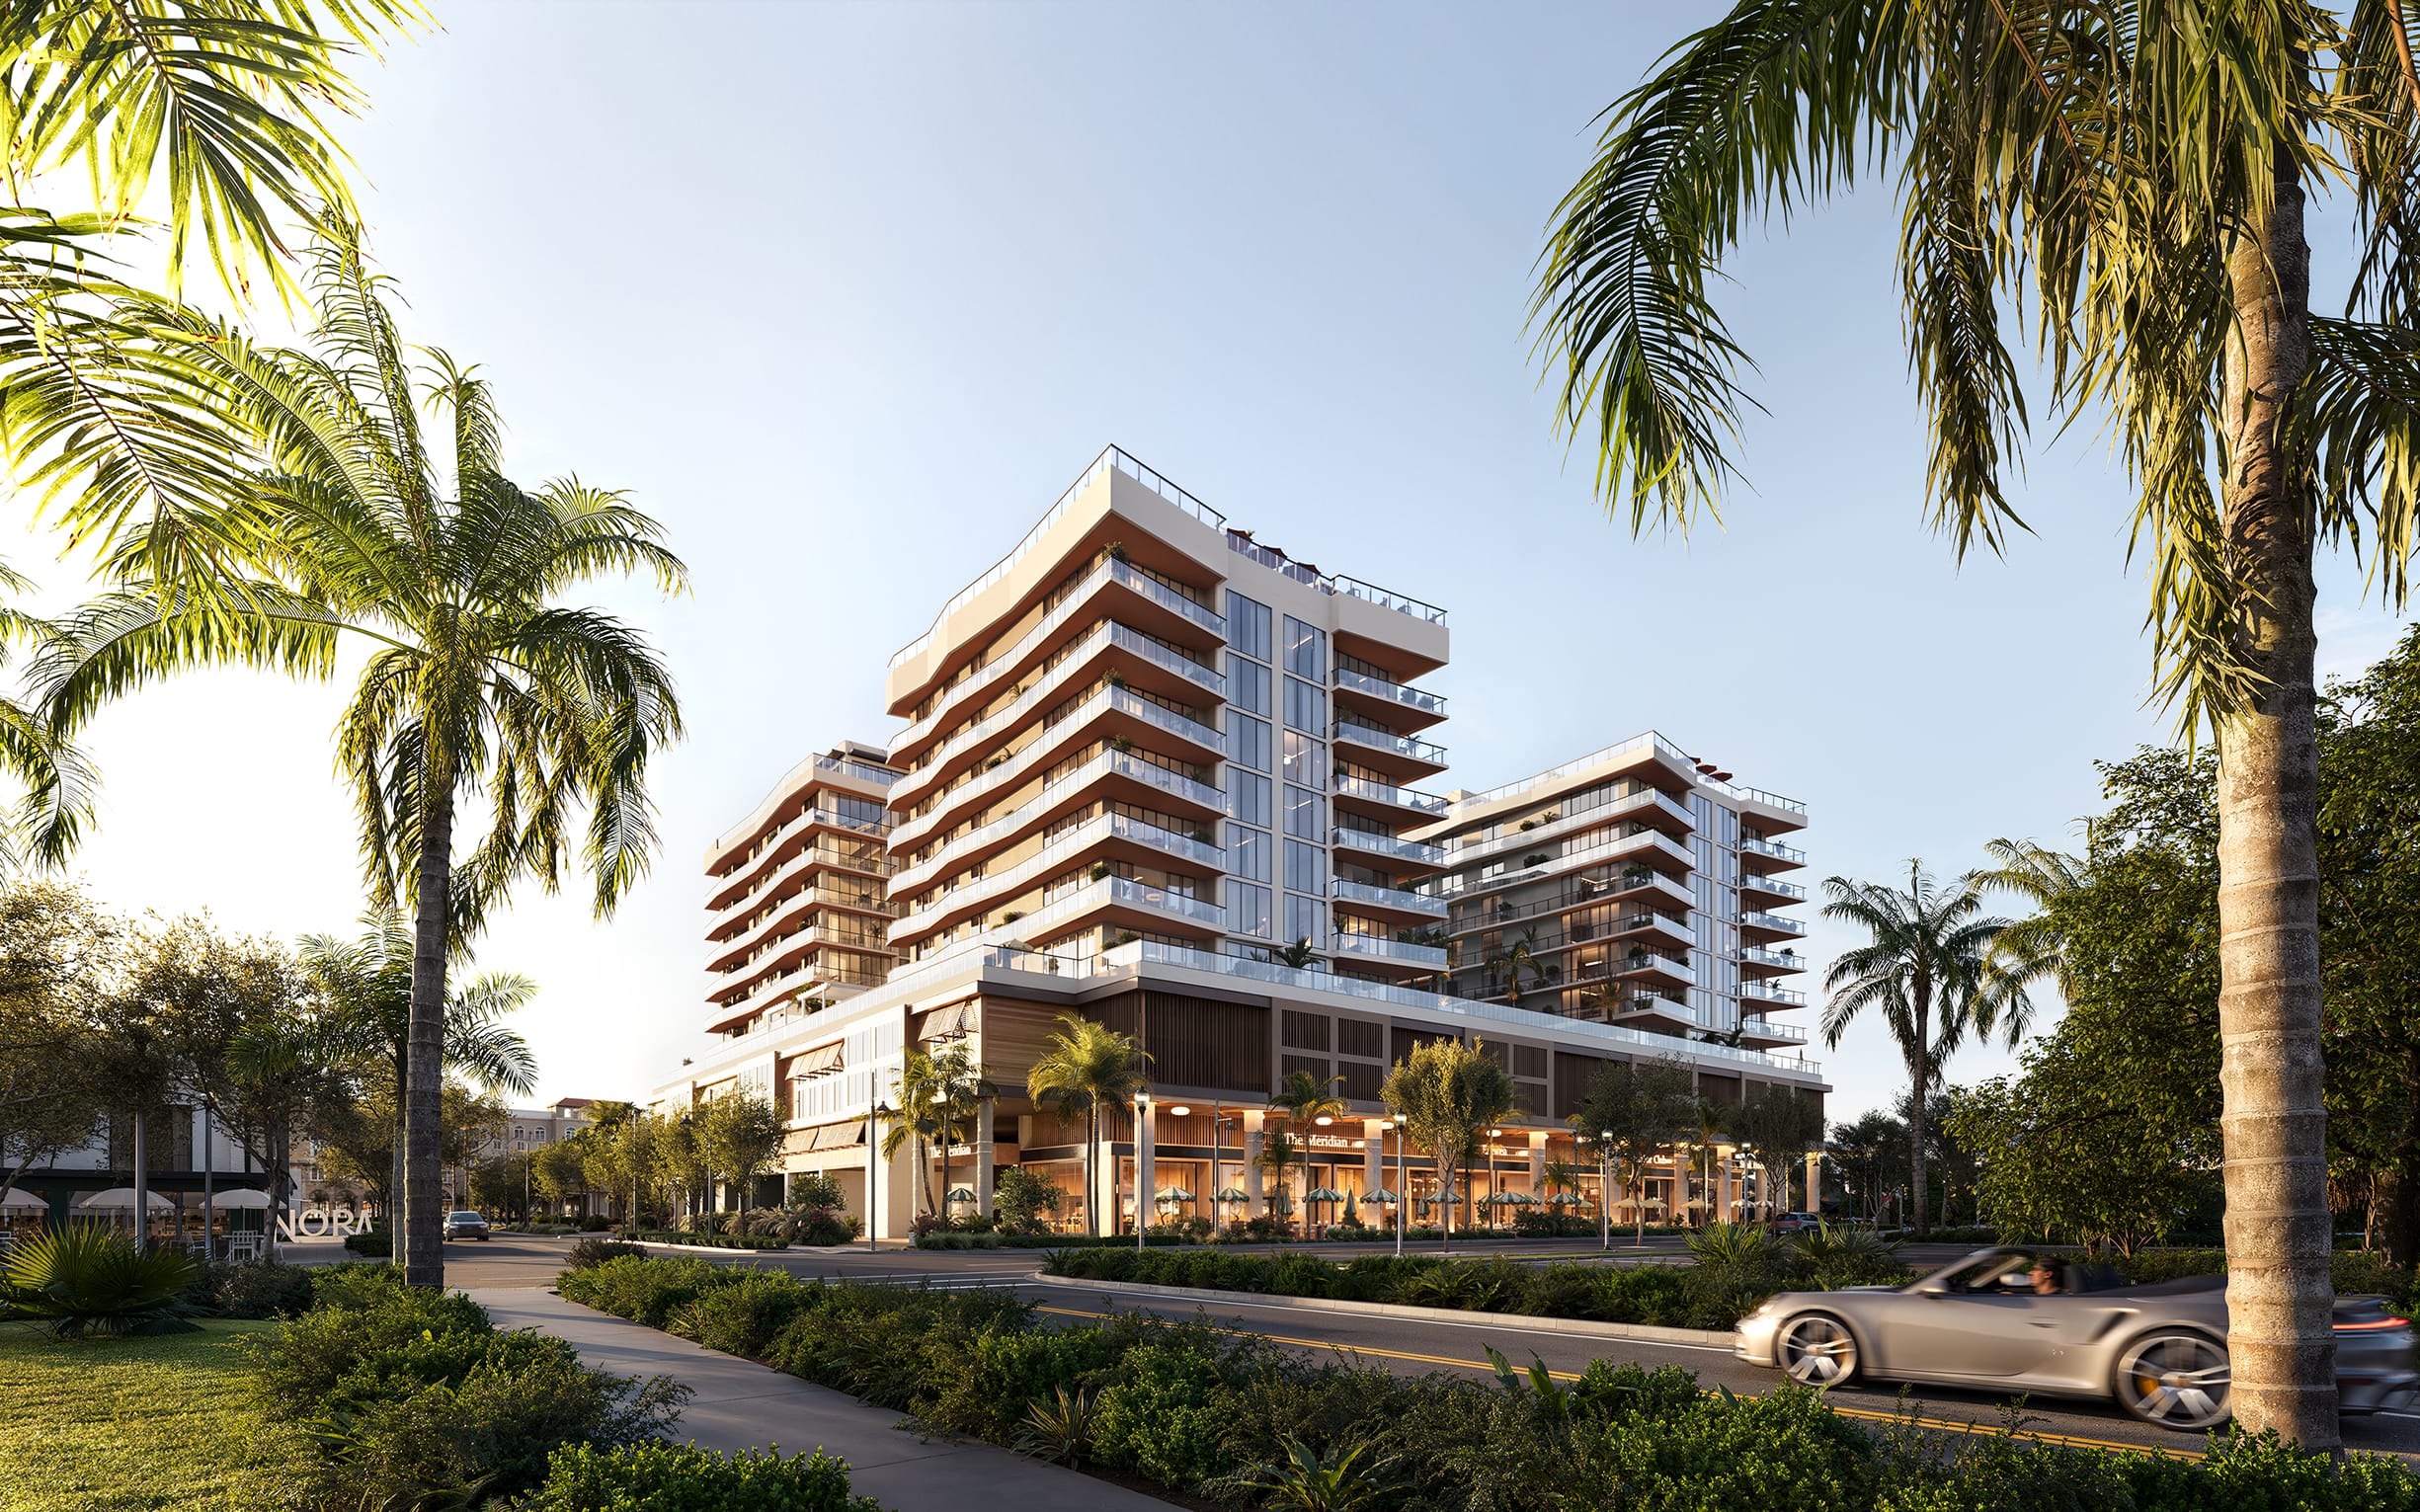
Luxury Condos · West Palm Beach
Boutique condominium residences anchoring the NORA district
Boutique condominium residences anchoring the NORA district
Location
1105 N Dixie Highway, West Palm Beach, FL 33401
How close is Nora House to the places that shape daily life here — the ocean, Worth Avenue, PBI, the private schools, the marinas. Toggle between the West Palm Beach neighborhood view and the Palm Beach County regional view to see it in context.
1105 N Dixie Highway, West Palm Beach, FL 33401
What’s Nearby
Approximate — measured from central West Palm Beach
Shopping
Worth Avenue
Shopping
Rosemary Square (CityPlace)
Airport
Palm Beach International Airport
Landmark
Brightline WPB Station
Culture
Norton Museum of Art
School
Palm Beach Day Academy — Lower School
Residences
3 BR · 3.5 BA · 2,400 sq ft
3 bed / 3.5 bath — 2,400 sq ft interior plus nearly 485 sq ft of wraparound terraces with Intracoastal and ocean views.
Amenities
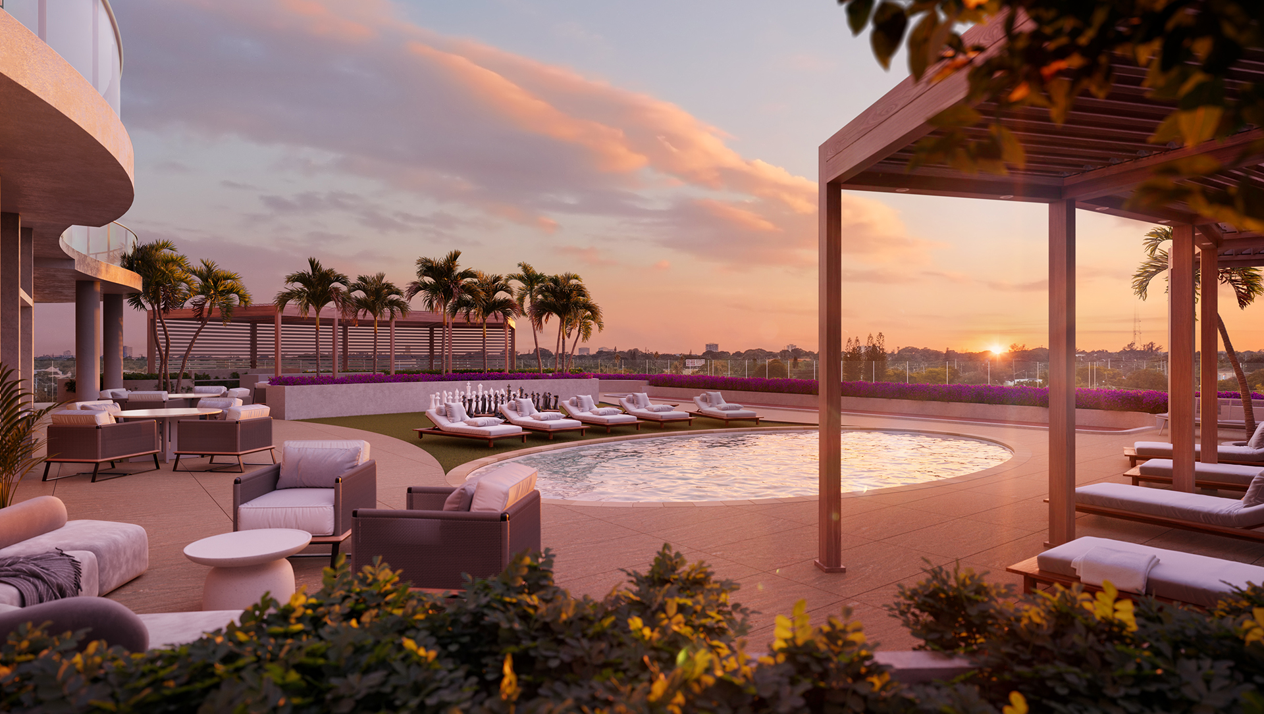
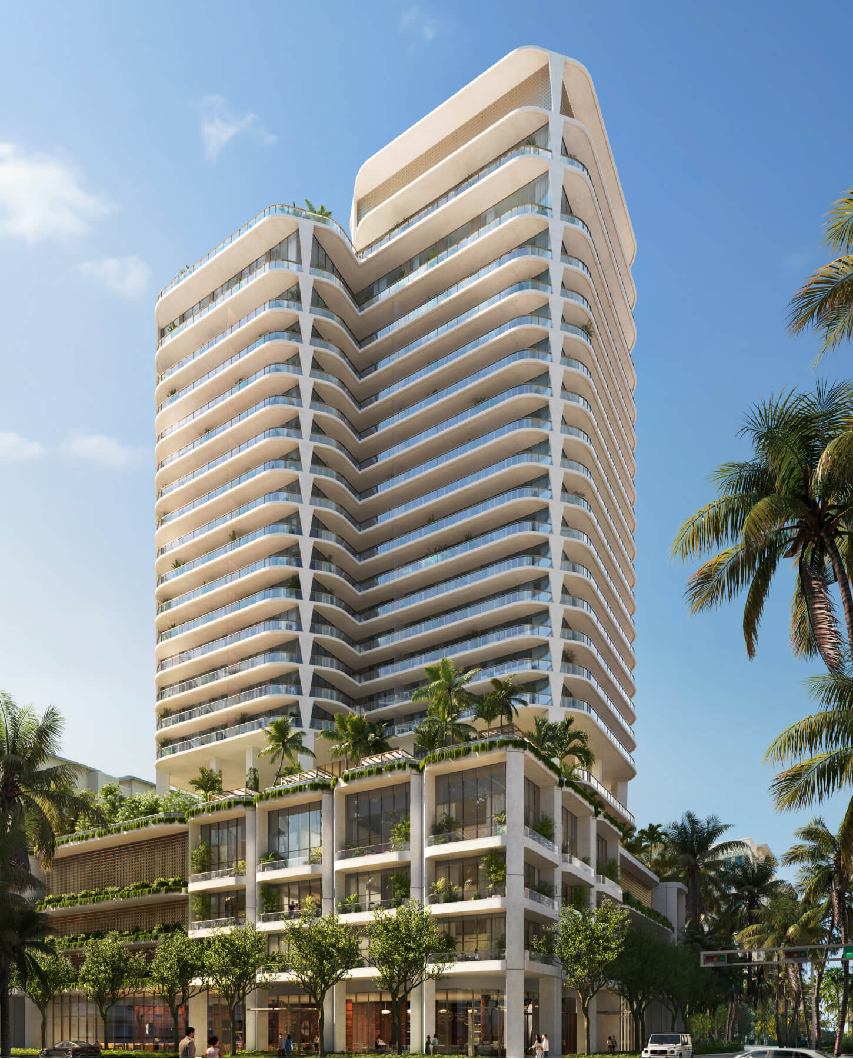
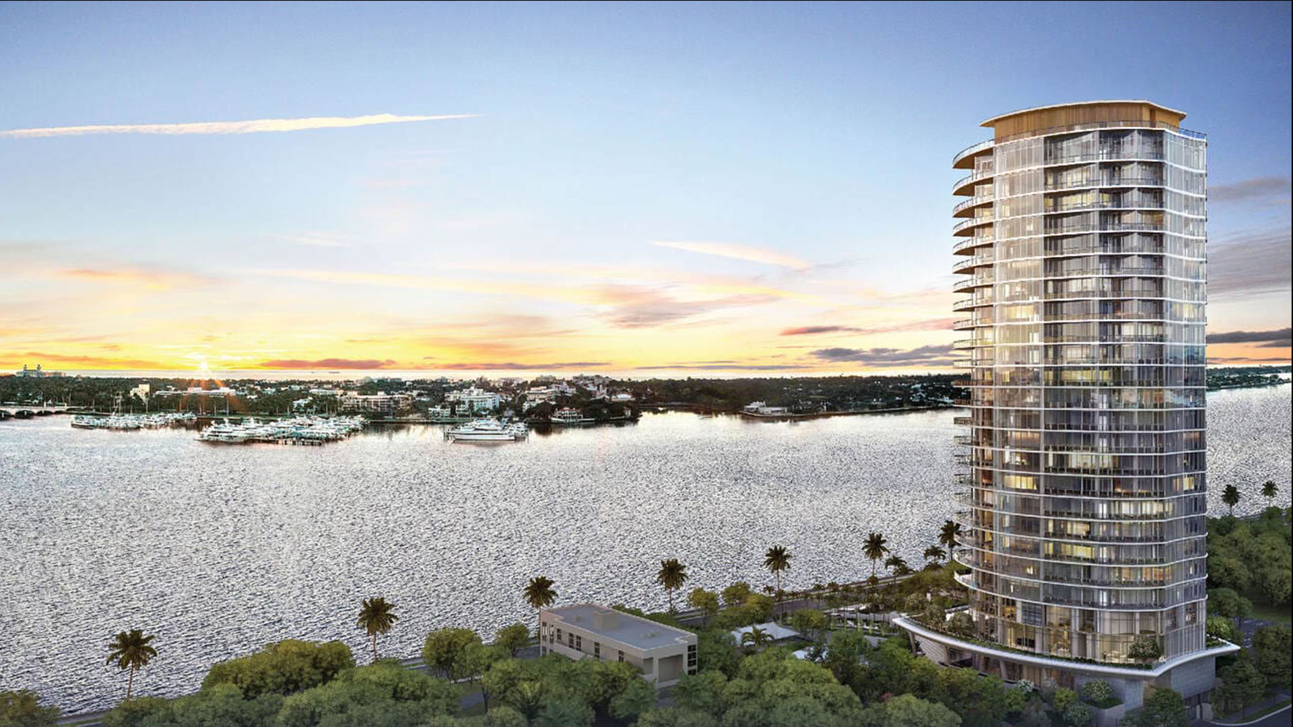
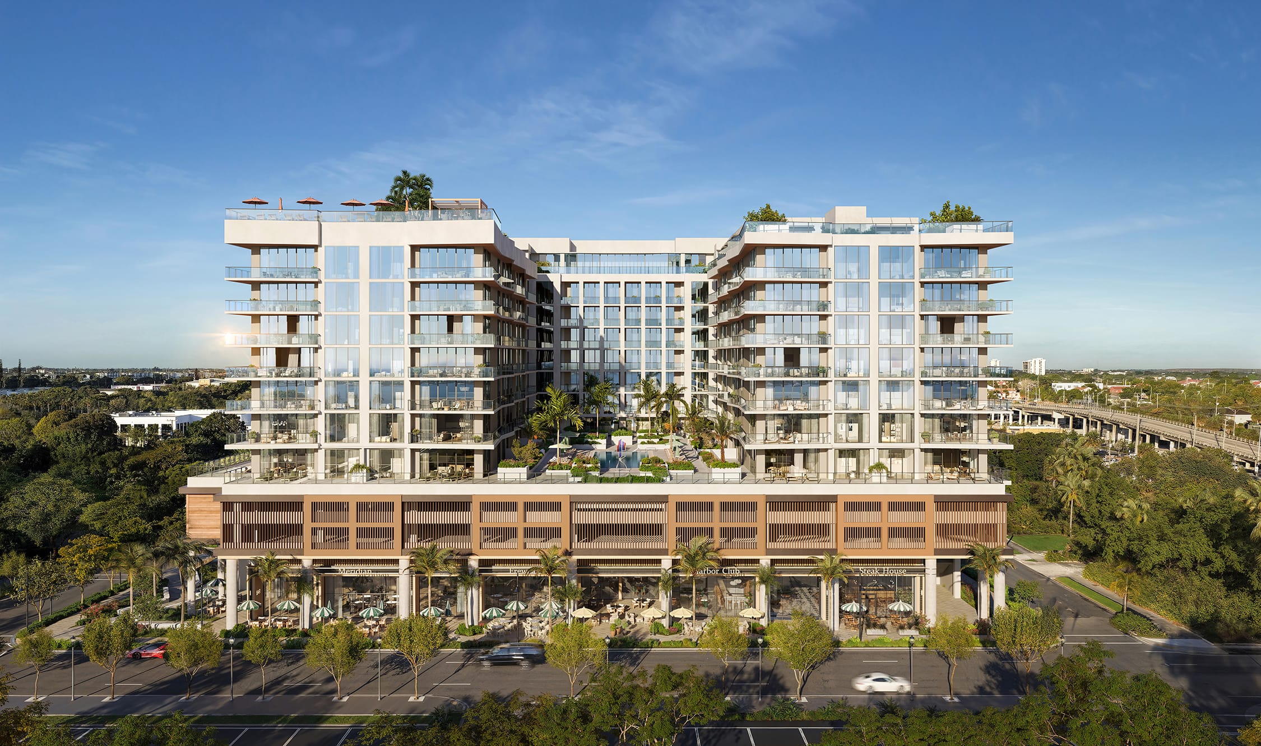 Architecture: Swedroe Architecture. Interior Design: Lillian Wu Studio. Developer: The Ronto Group. Images sourced from norahouse.com.
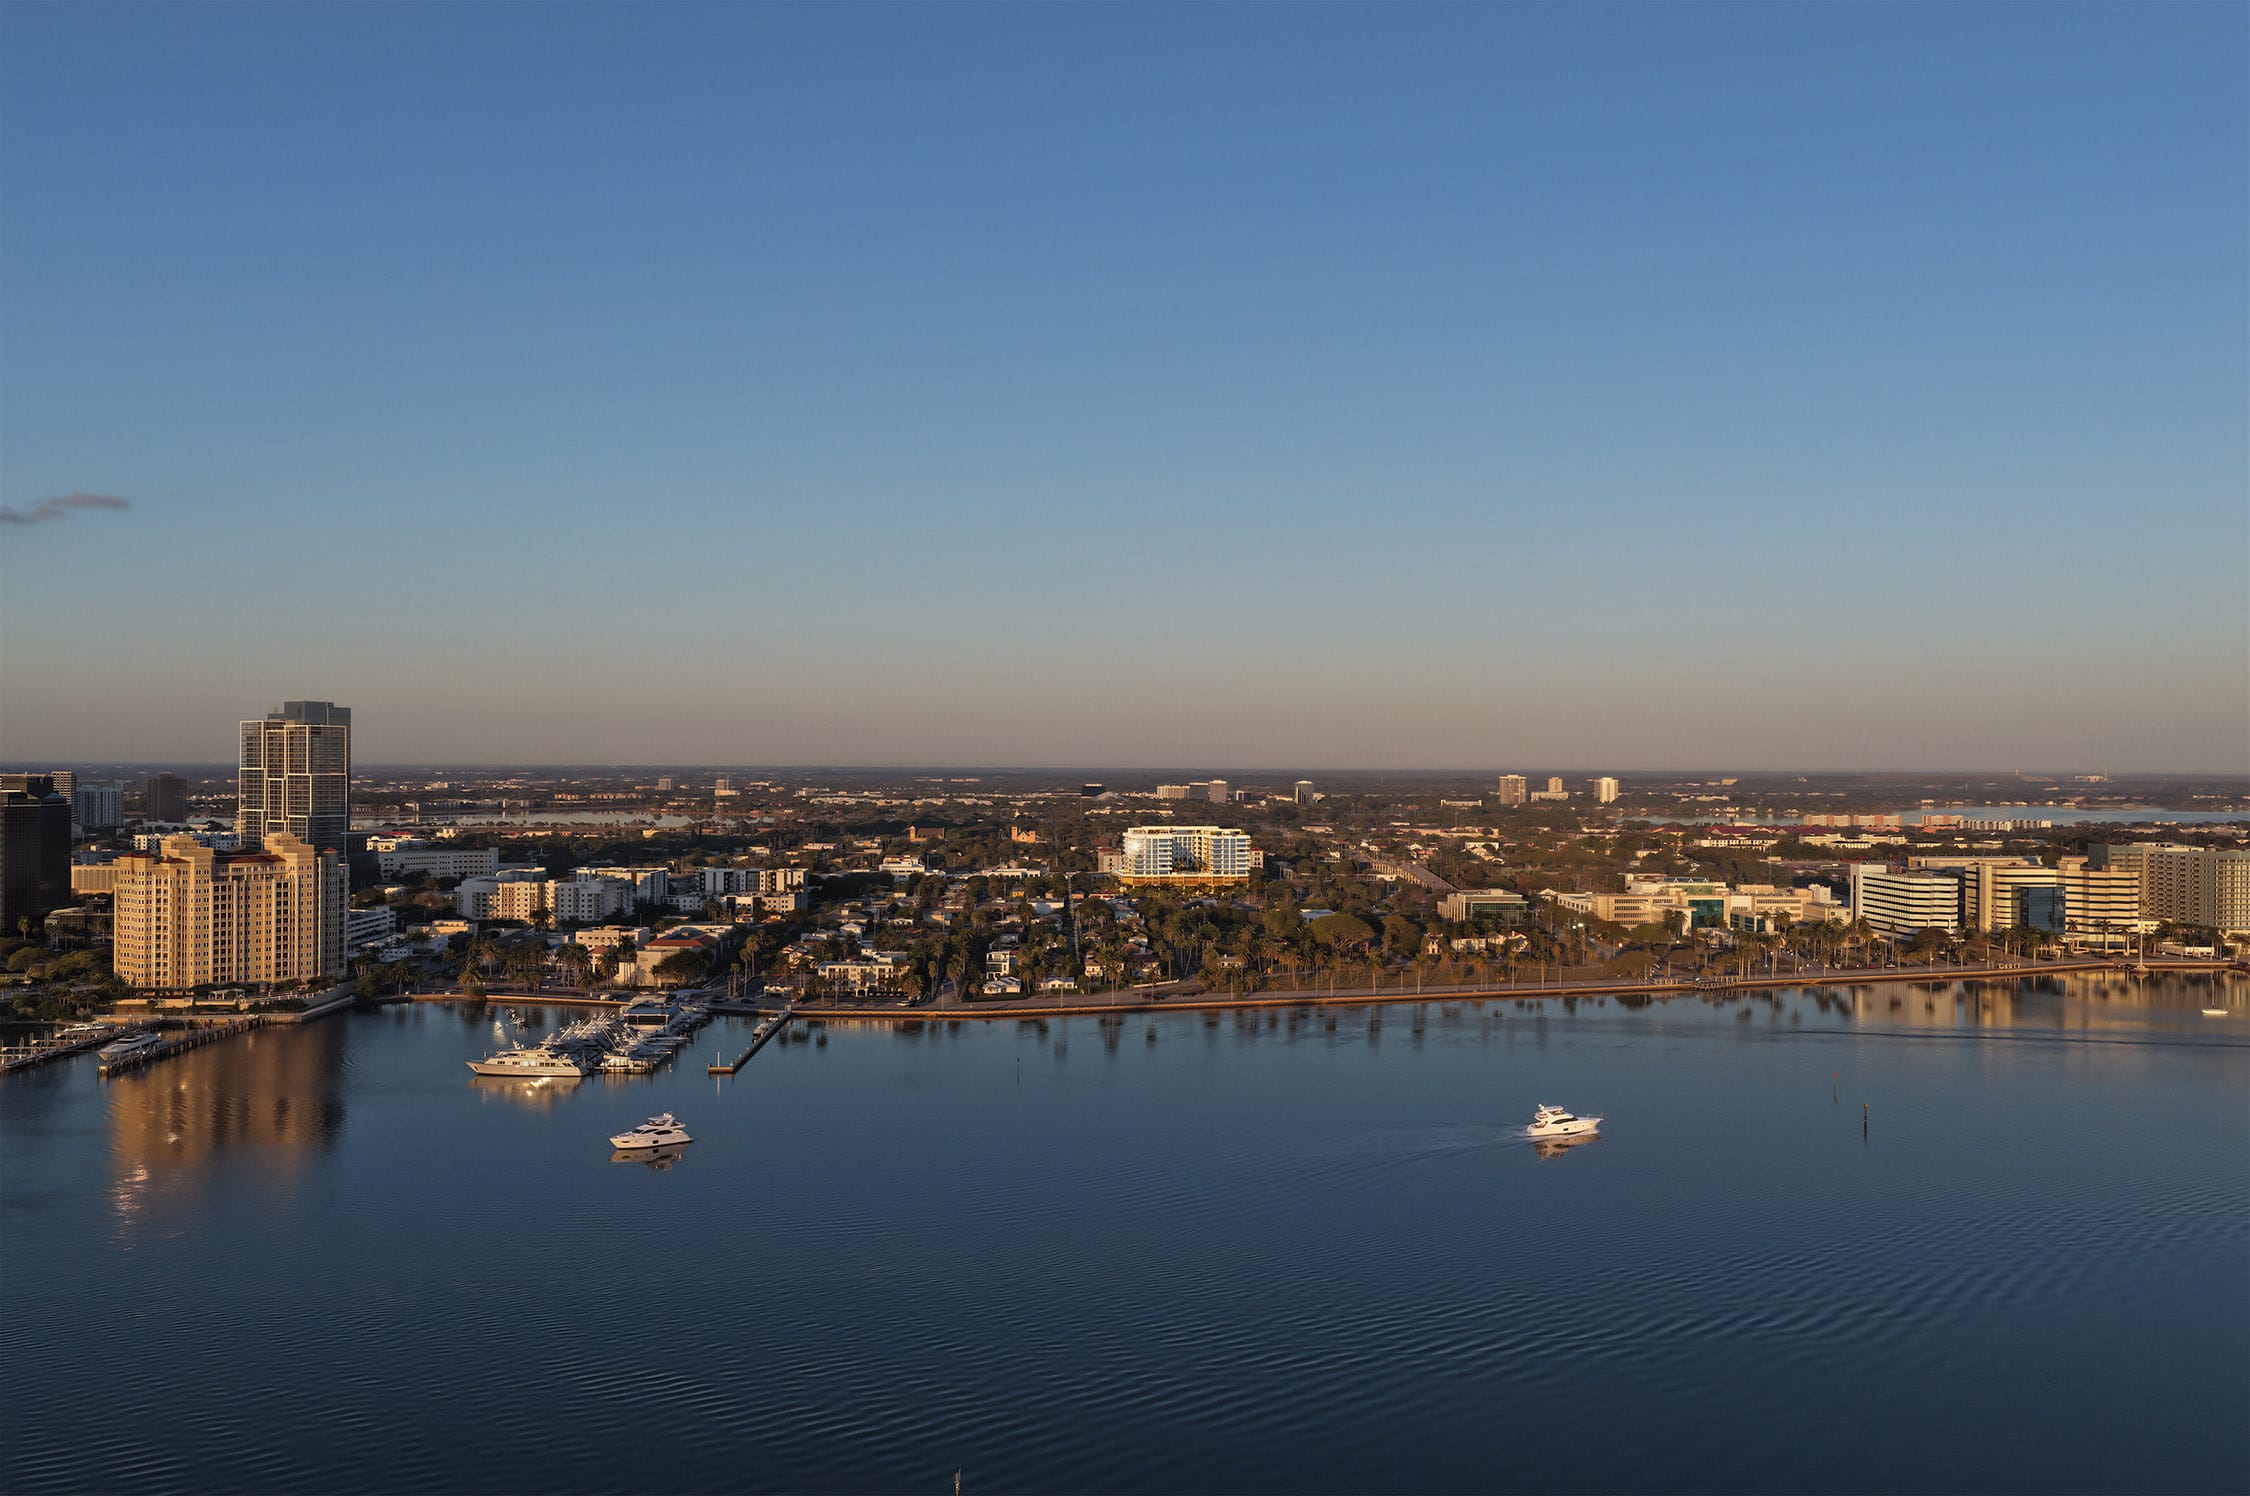 Architecture: Swedroe Architecture. Interior Design: Lillian Wu Studio. Developer: The Ronto Group. Images sourced from norahouse.com.
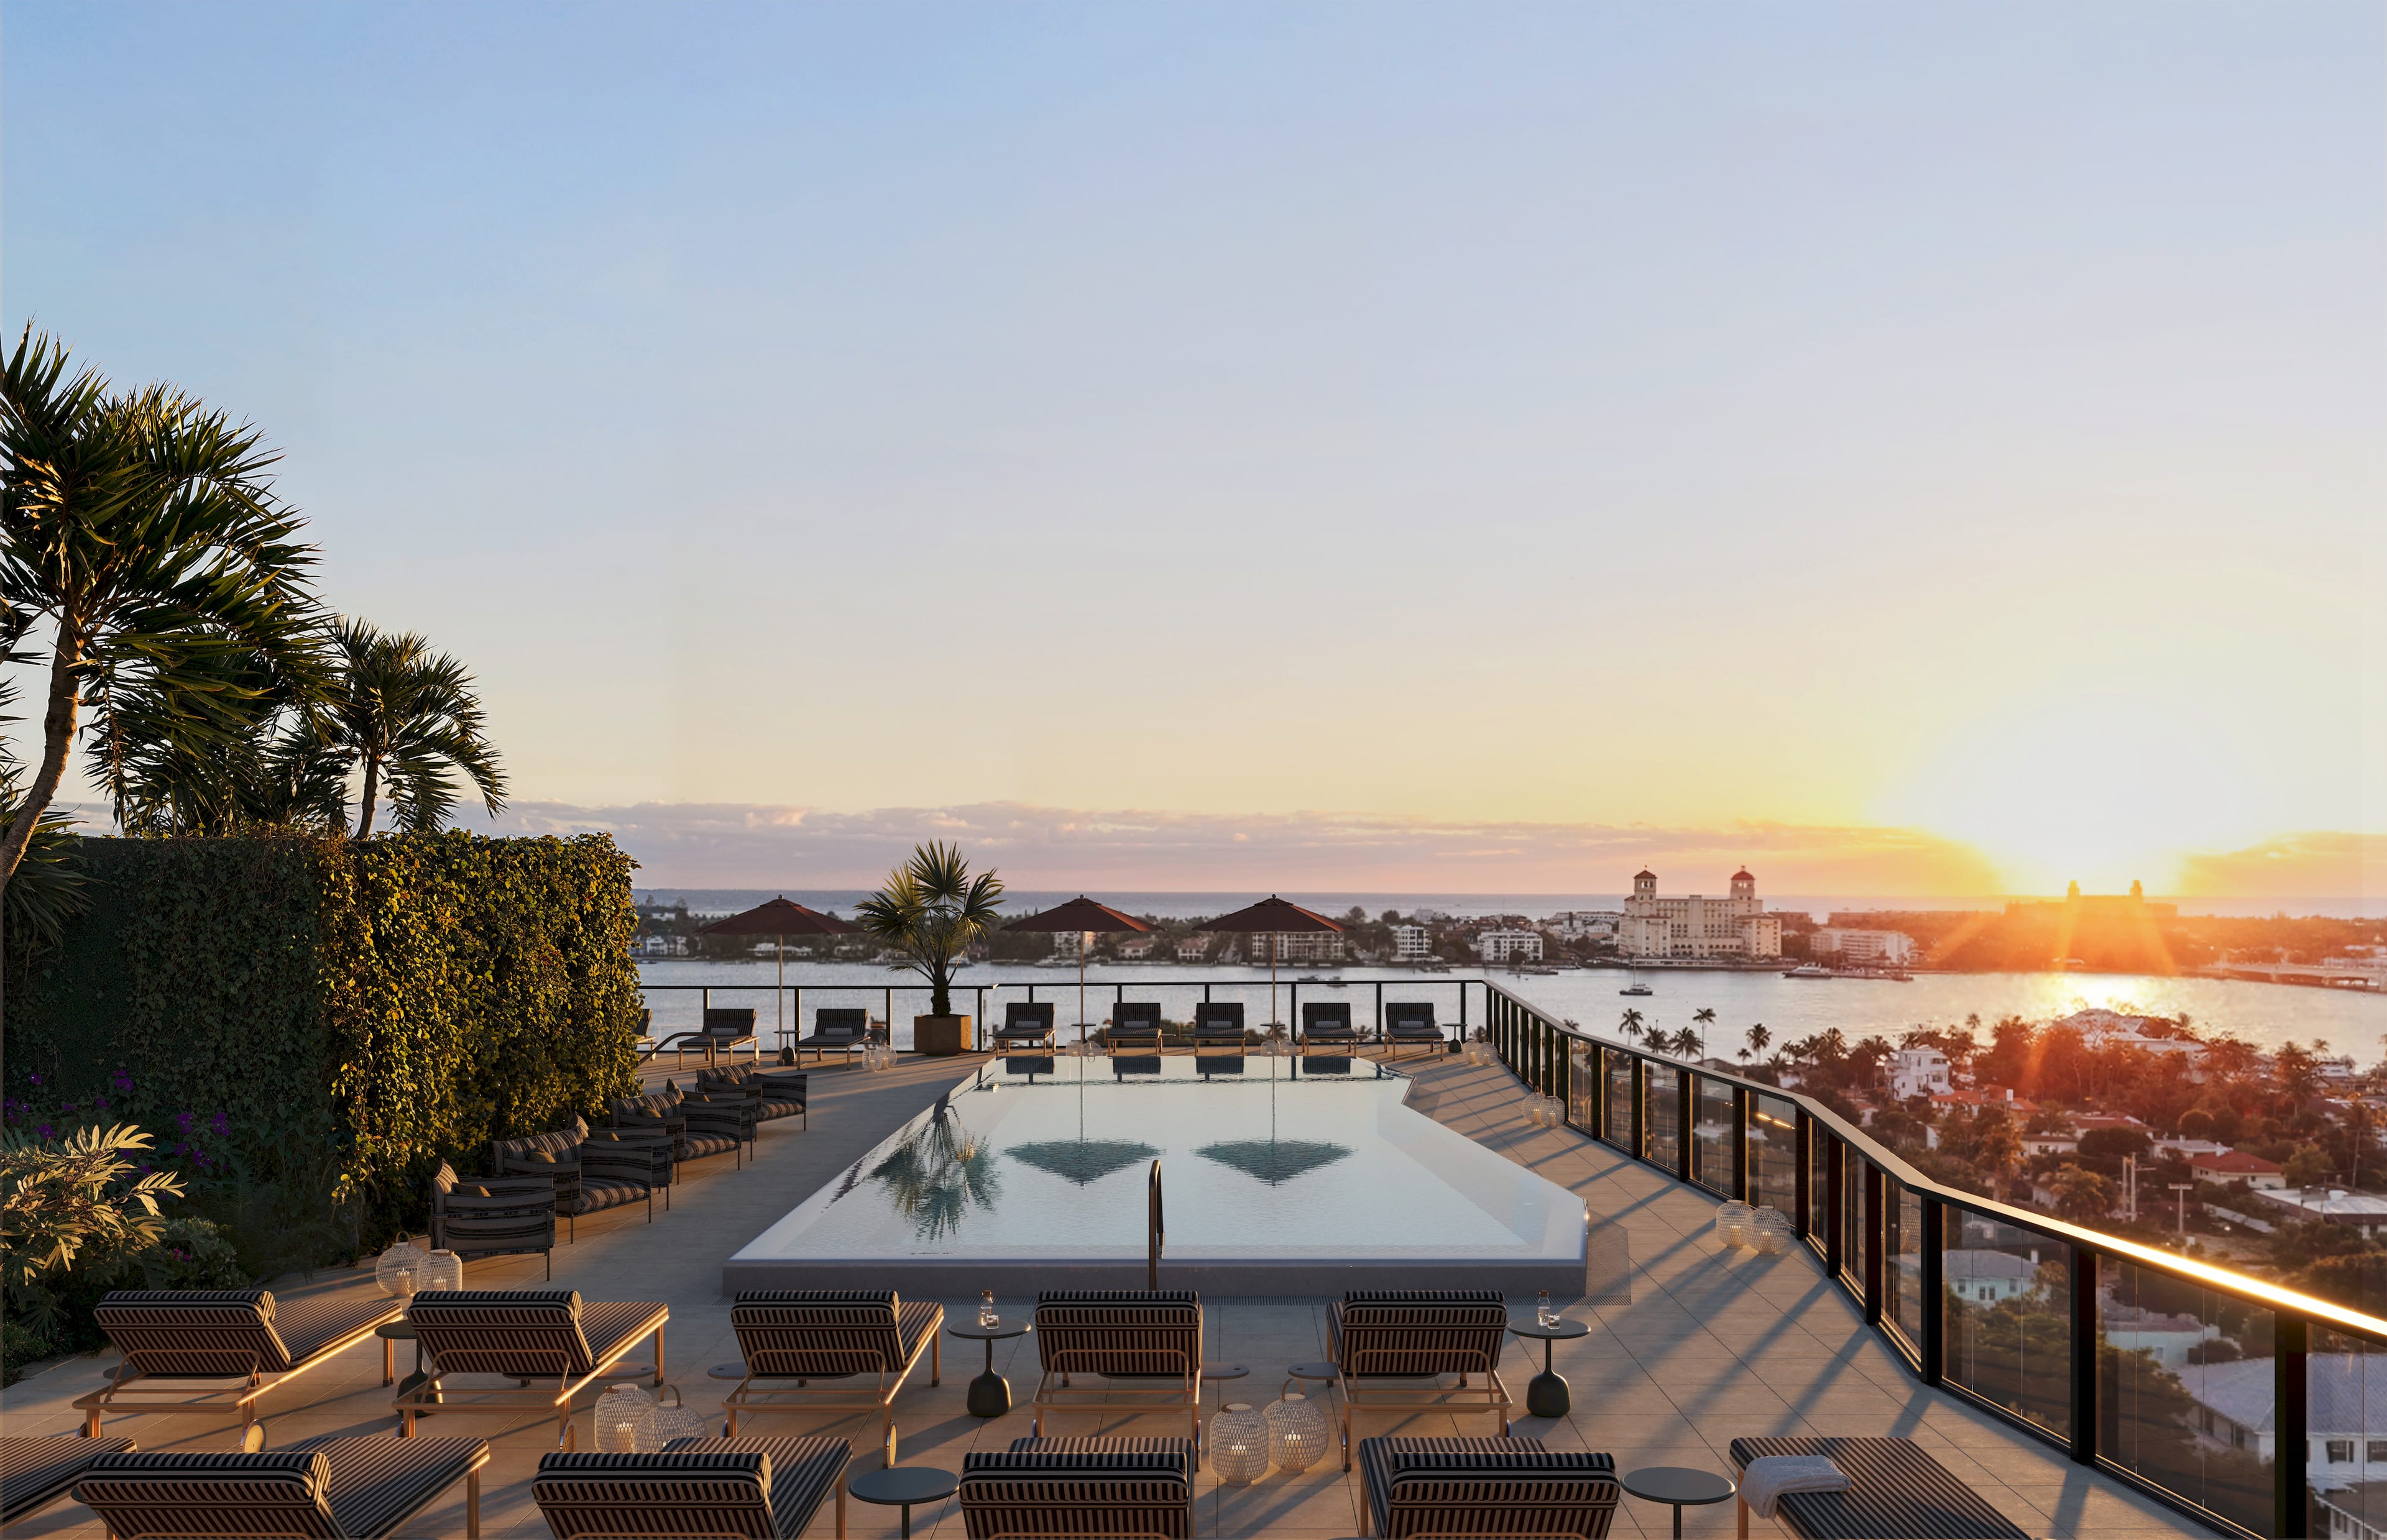 Architecture: Swedroe Architecture. Interior Design: Lillian Wu Studio. Developer: The Ronto Group. Images sourced from norahouse.com.
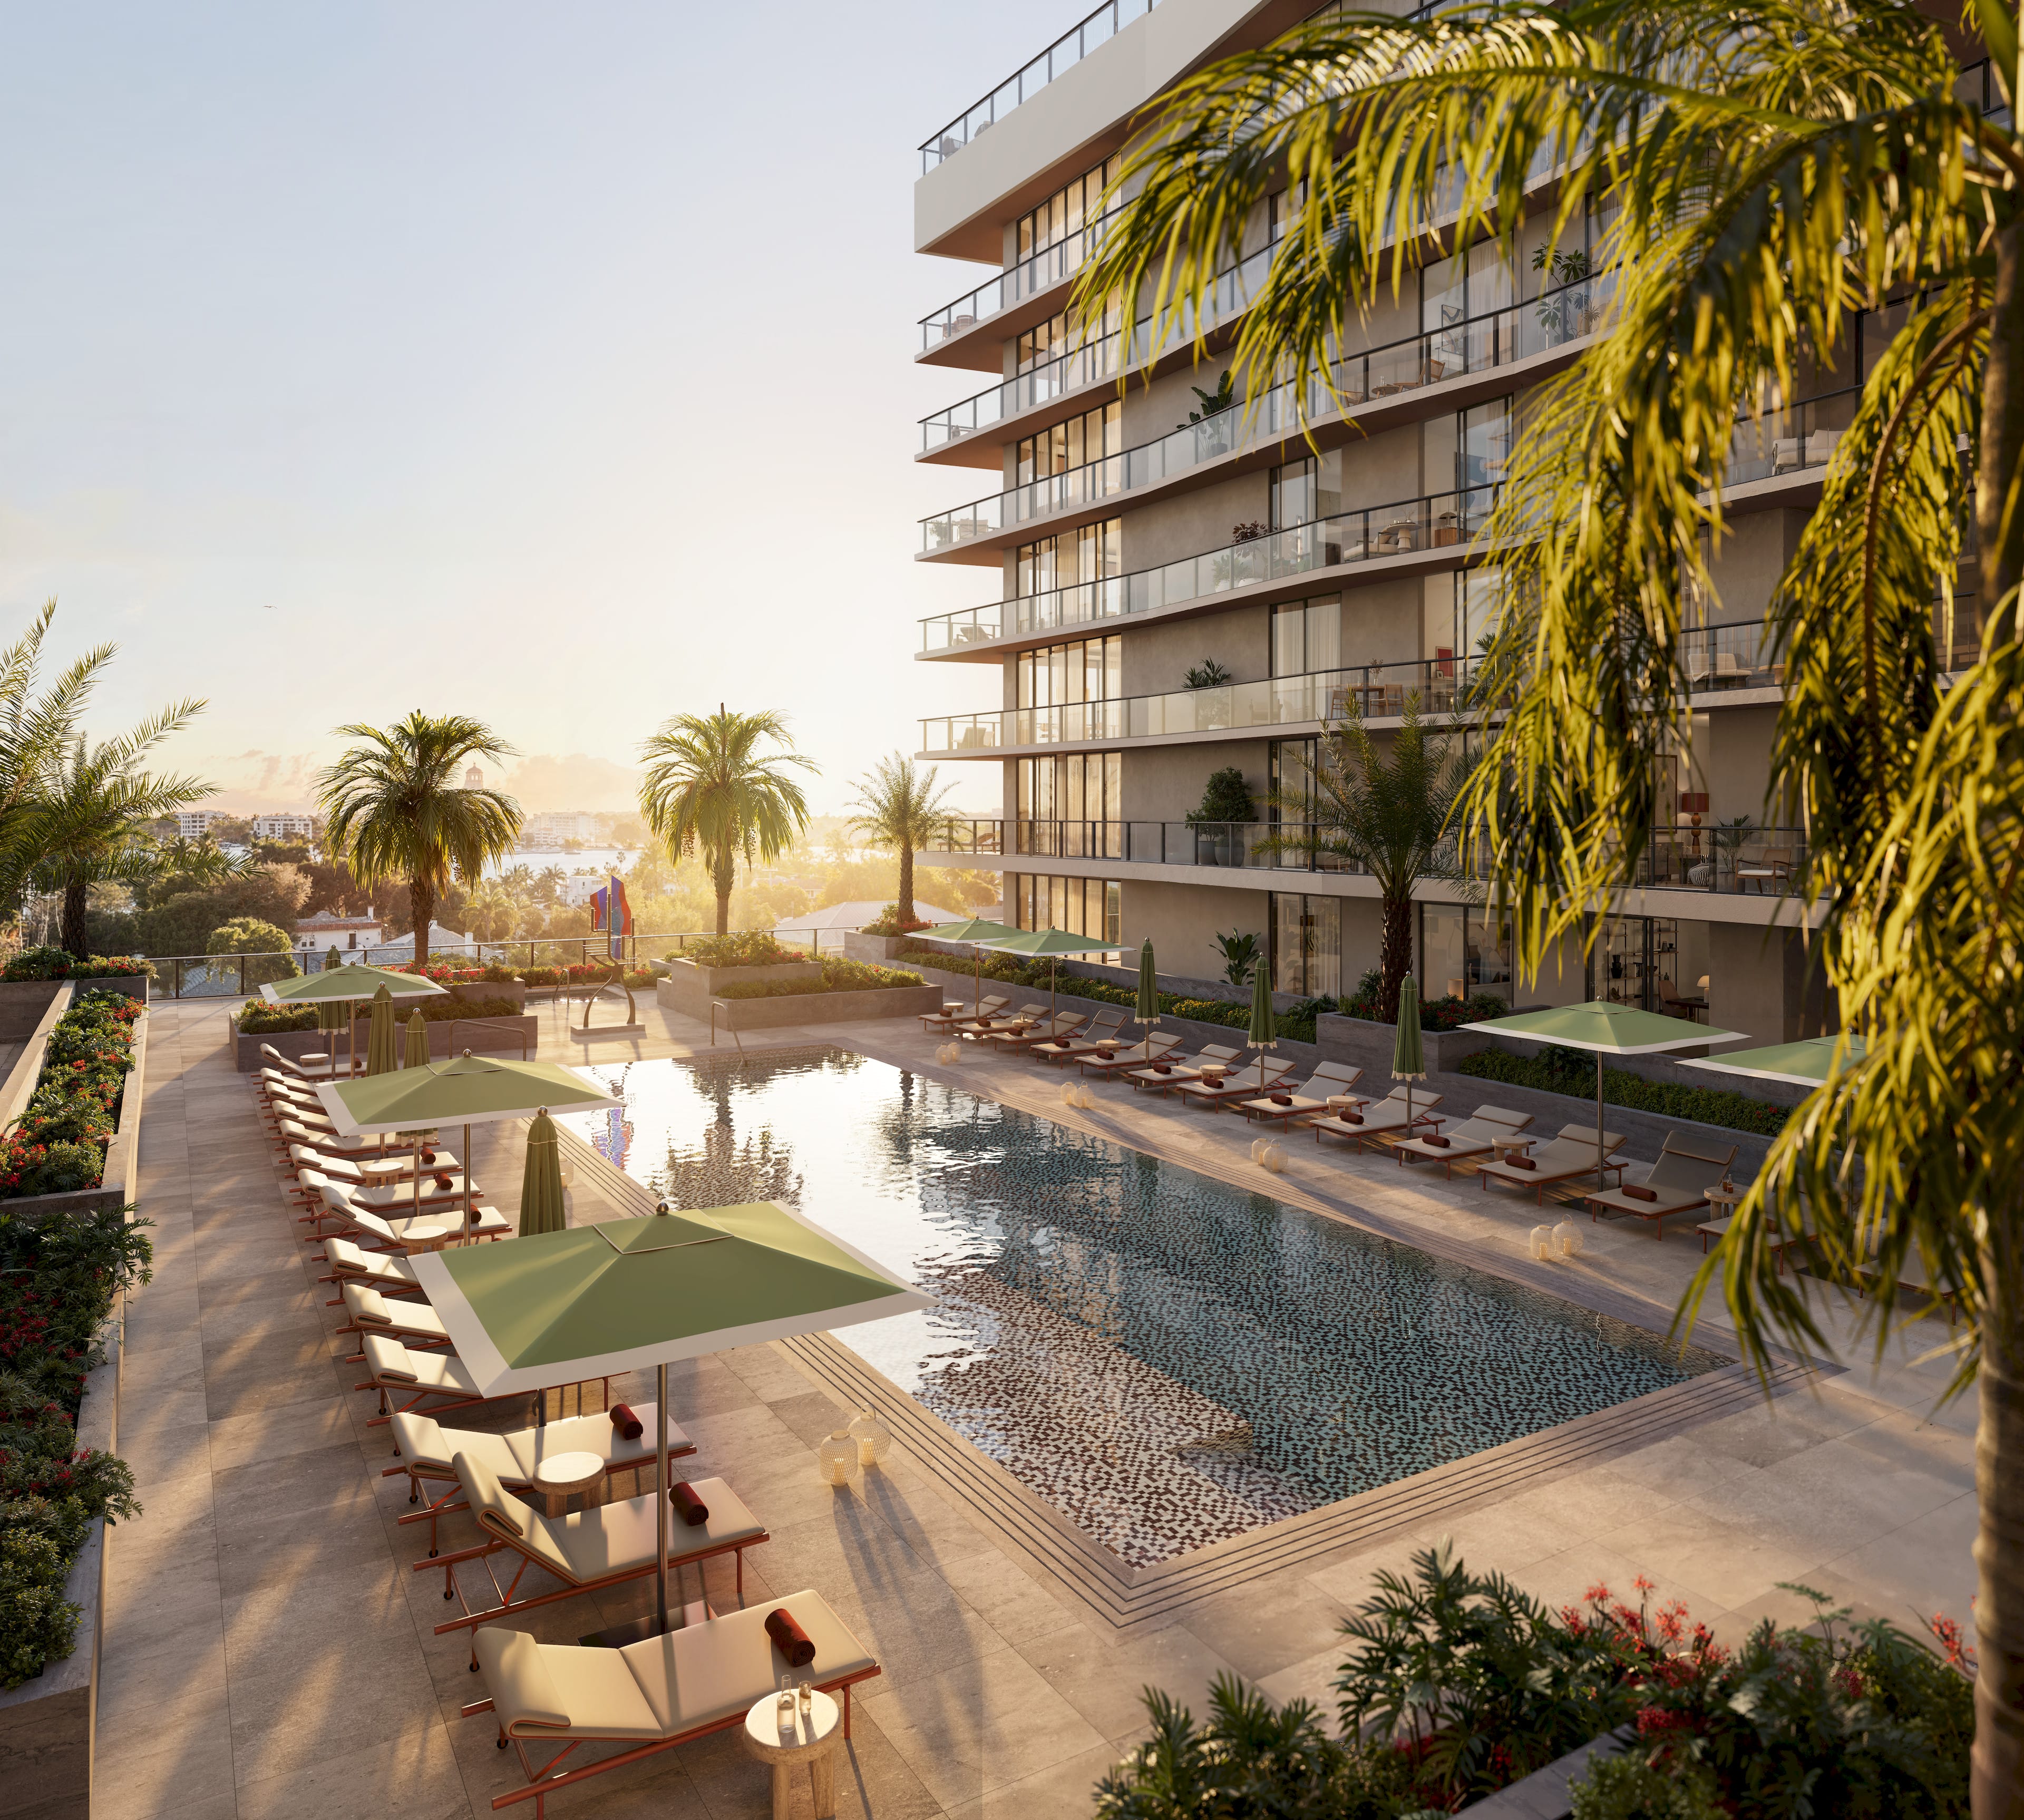 Architecture: Swedroe Architecture. Interior Design: Lillian Wu Studio. Developer: The Ronto Group. Images sourced from norahouse.com.
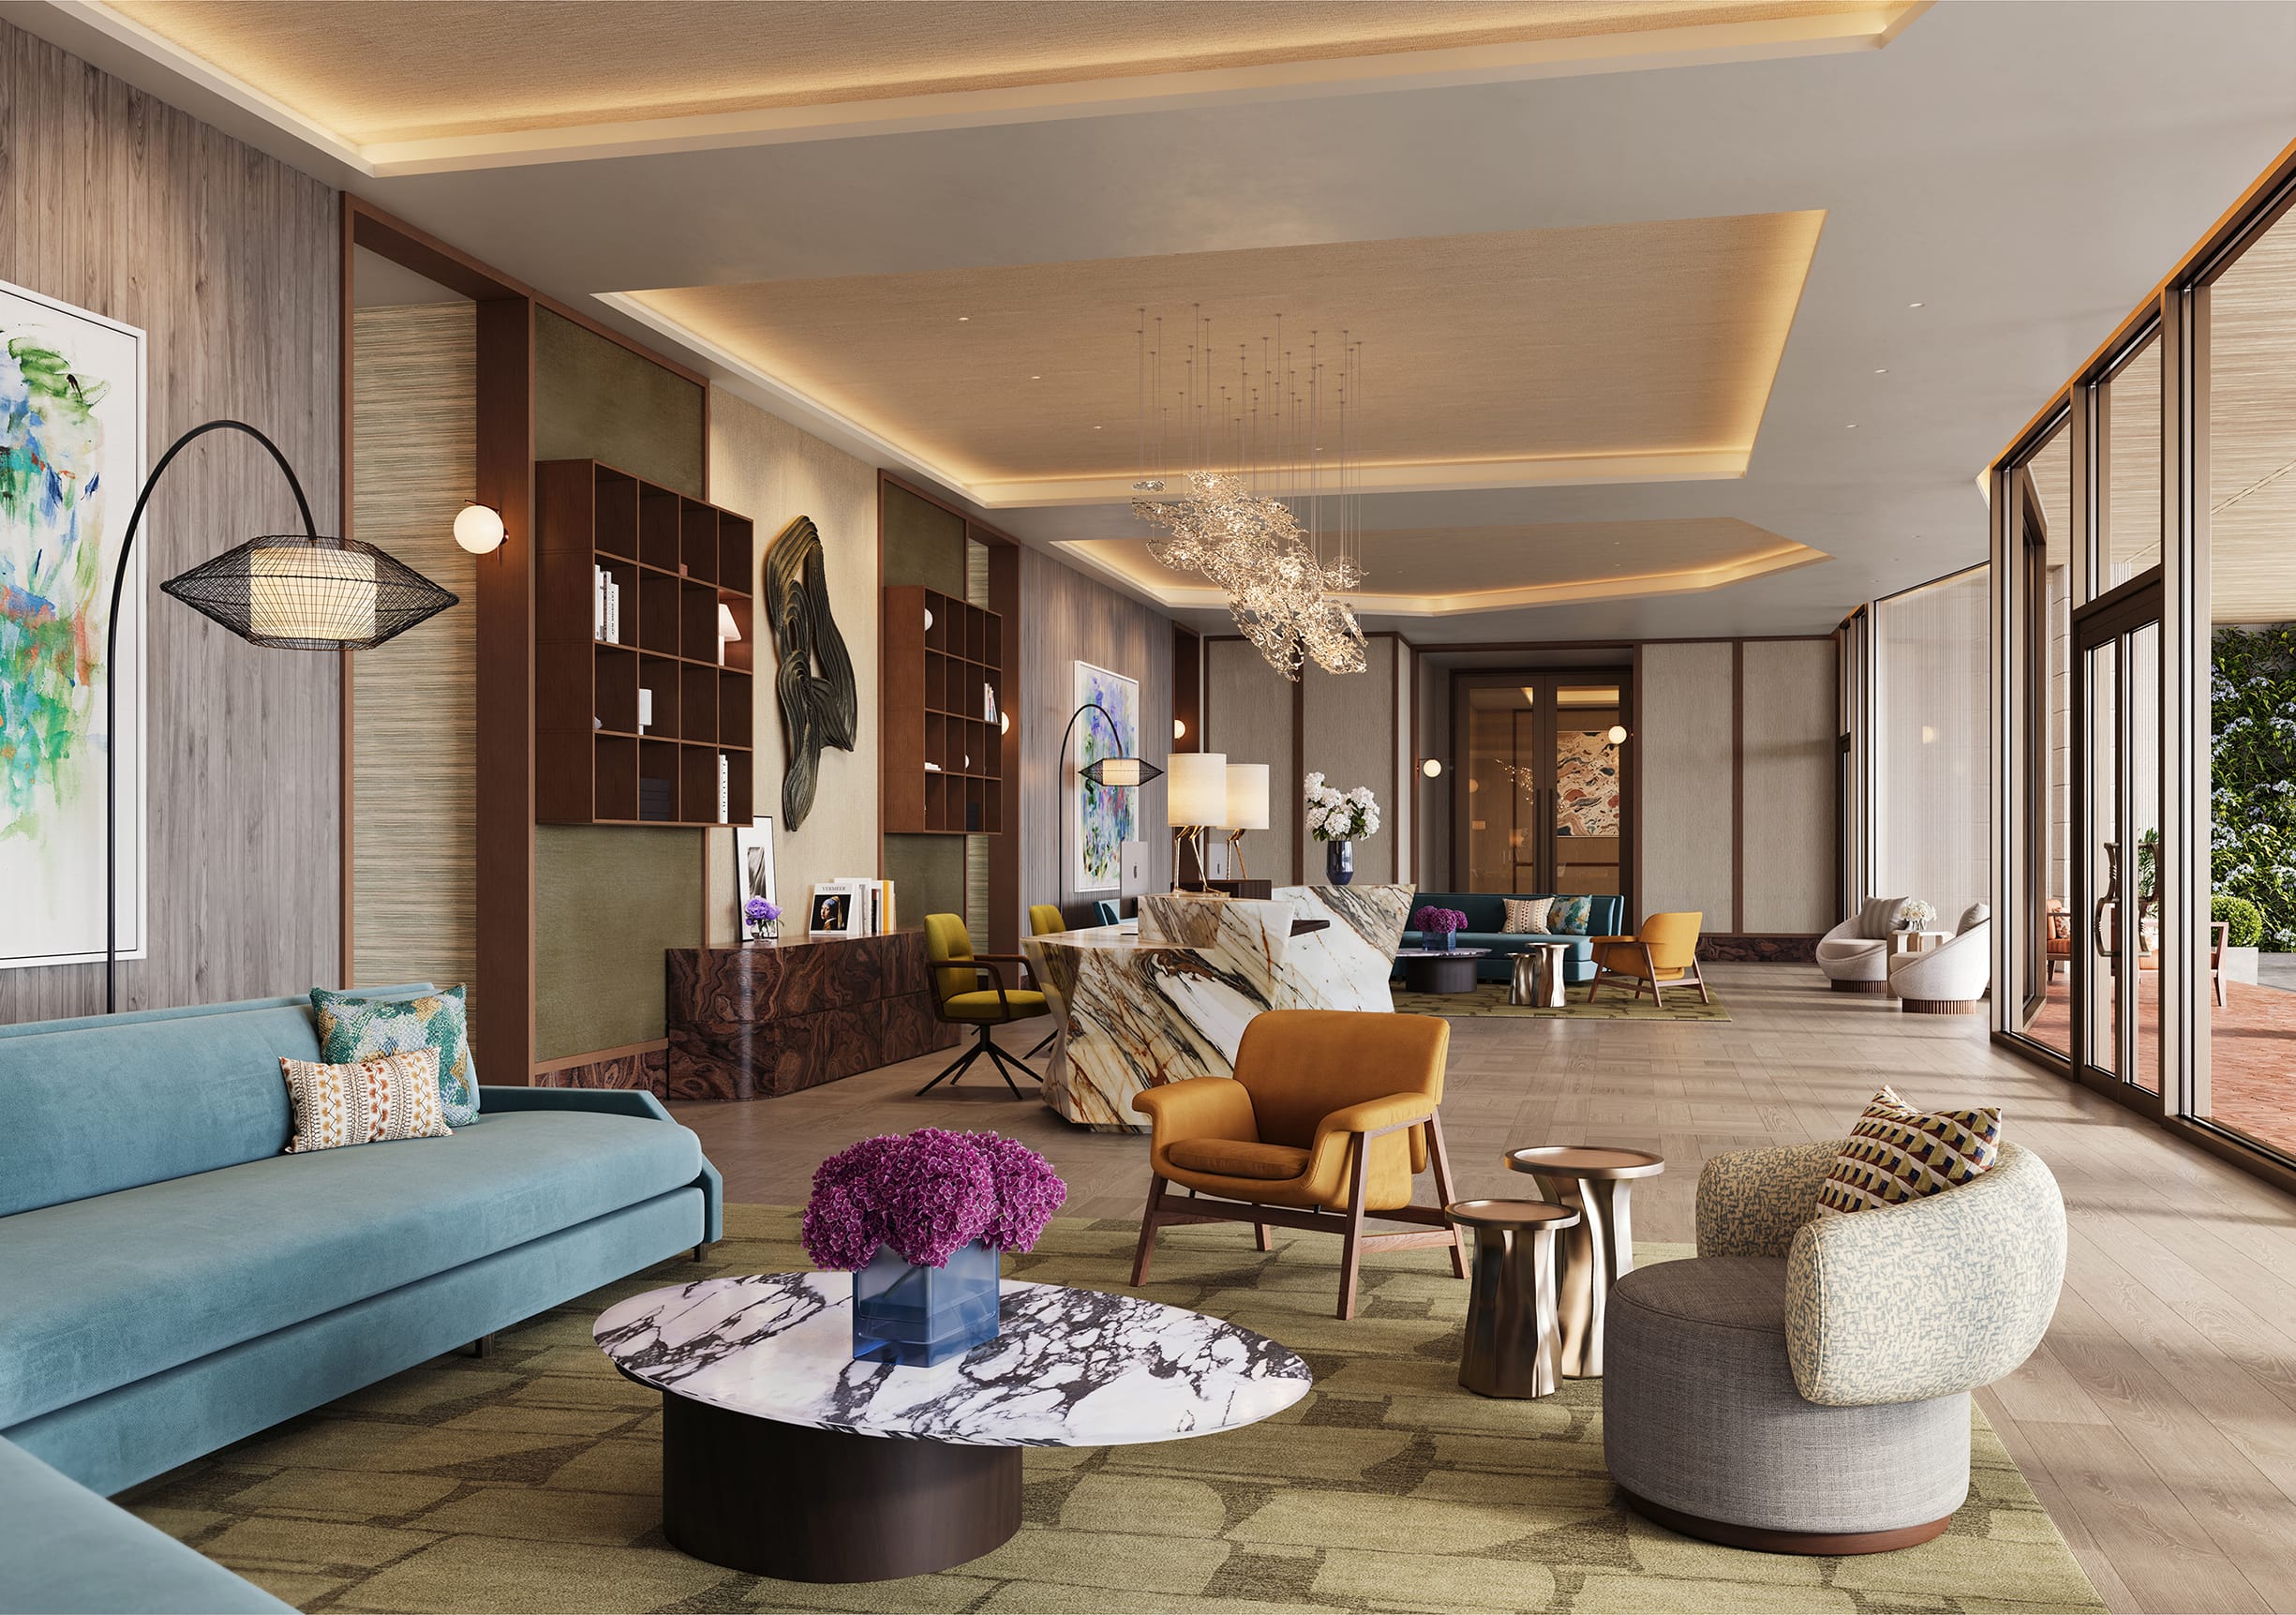 Architecture: Swedroe Architecture. Interior Design: Lillian Wu Studio. Developer: The Ronto Group. Images sourced from norahouse.com.
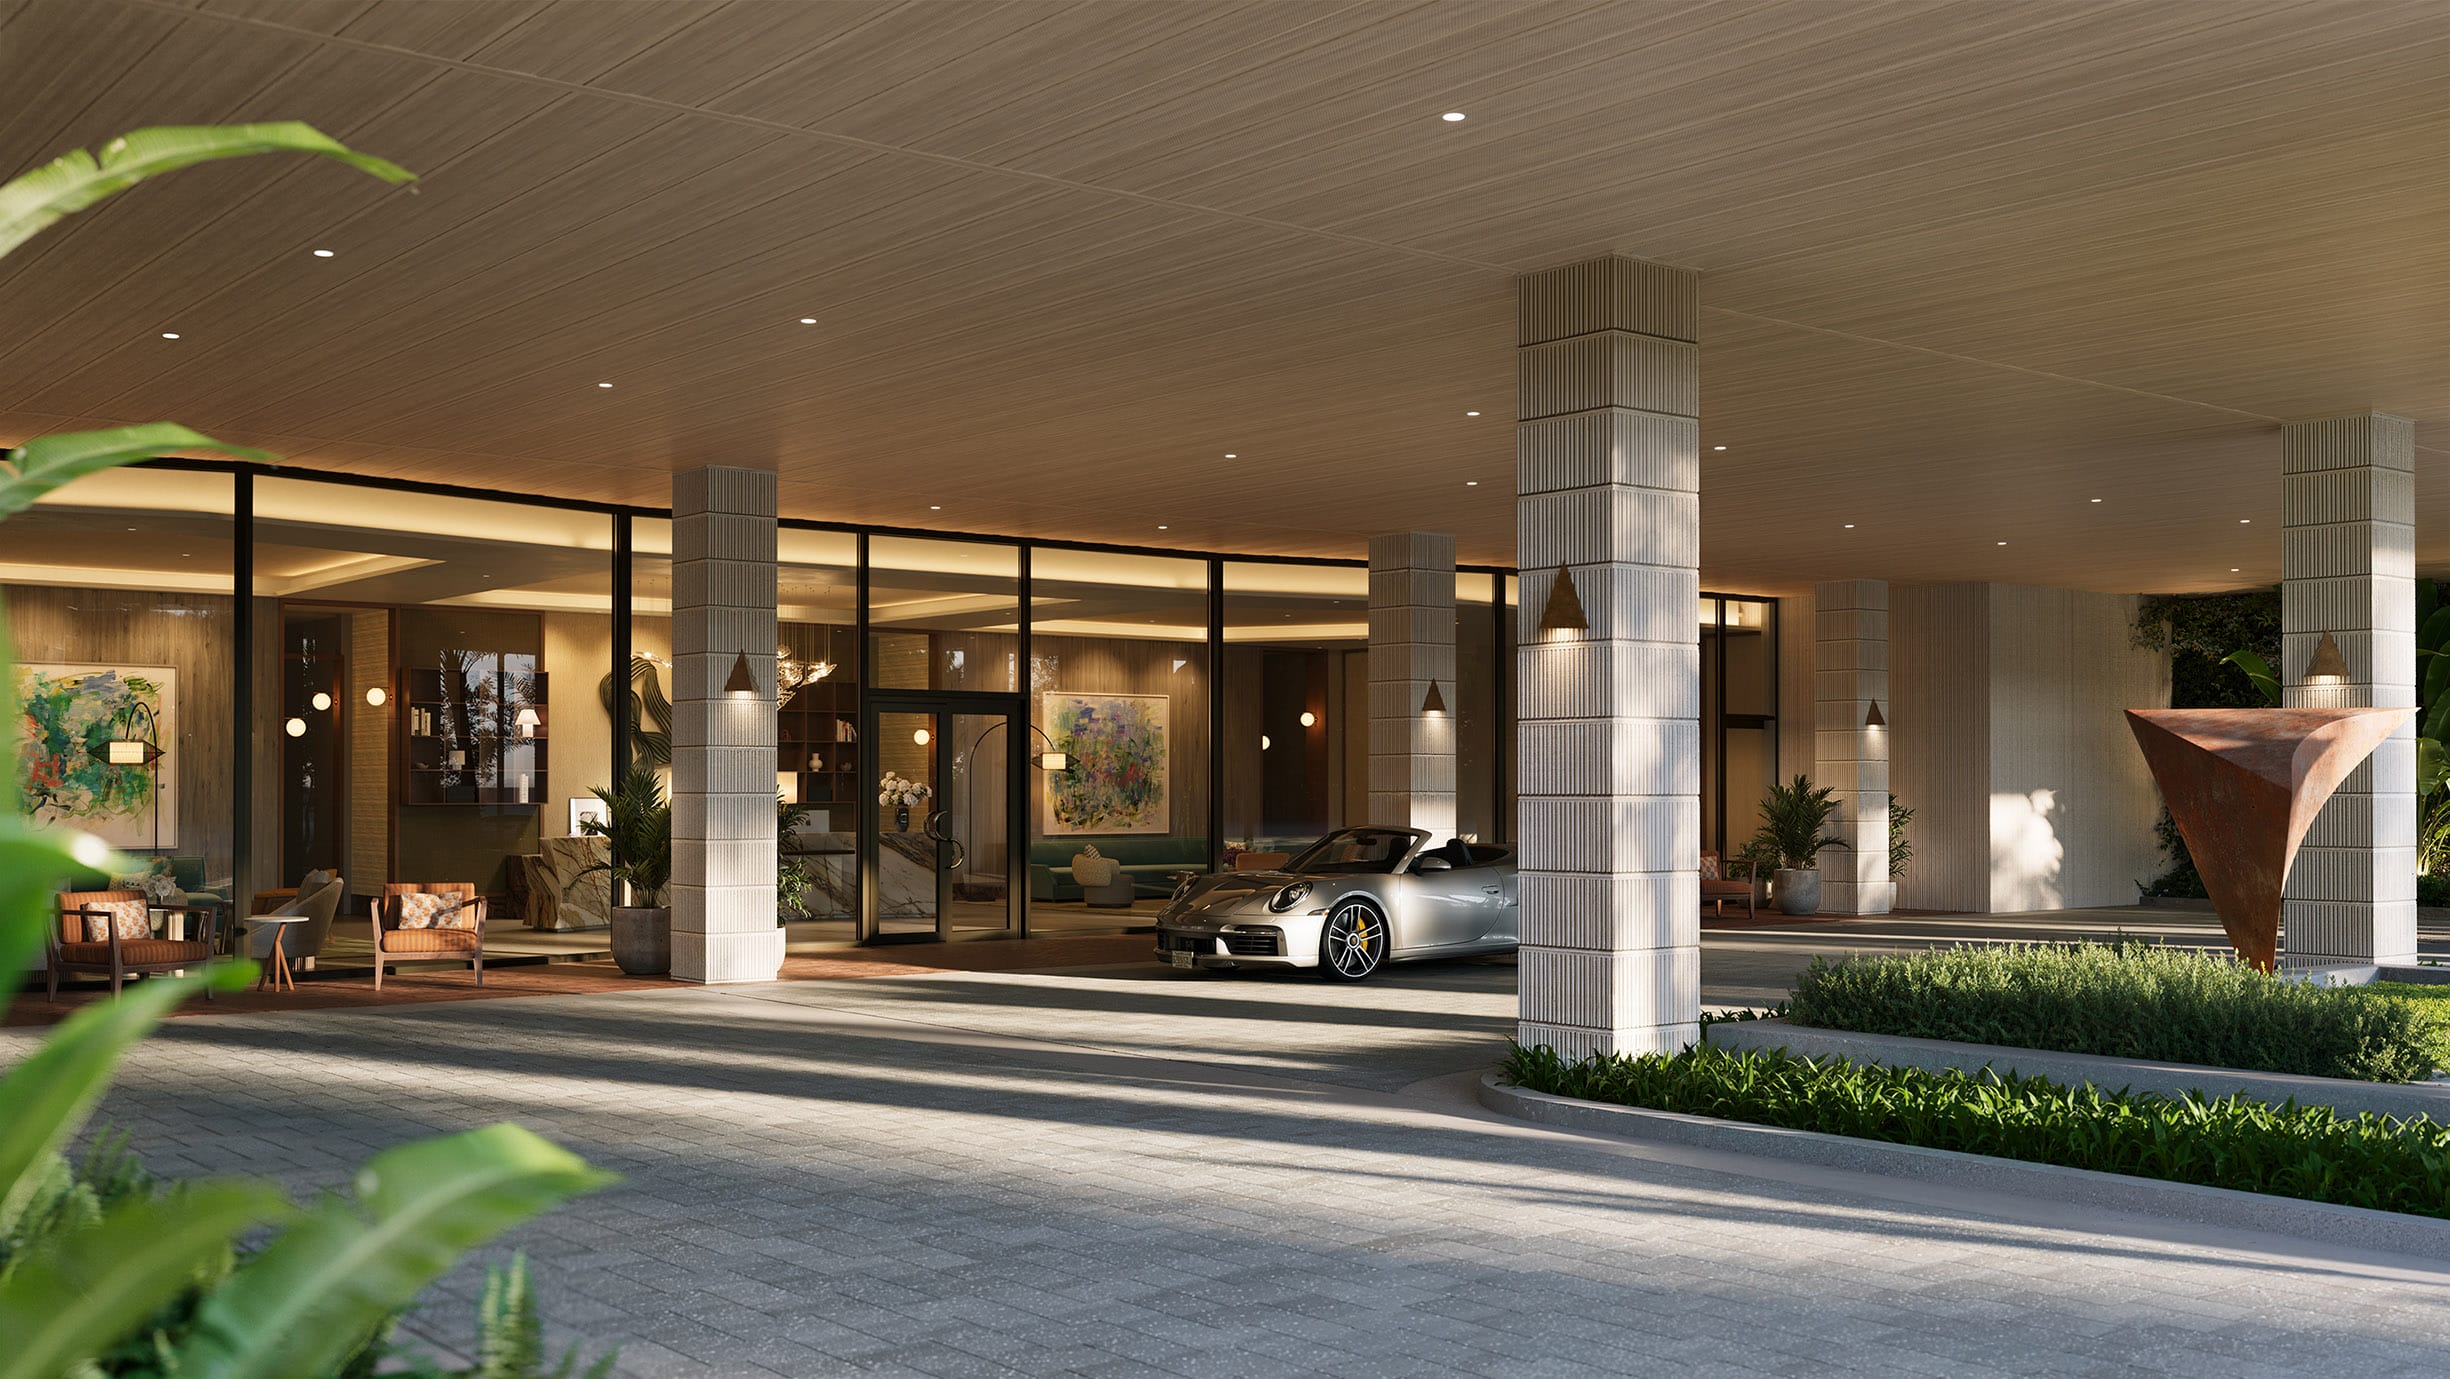 Architecture: Swedroe Architecture. Interior Design: Lillian Wu Studio. Developer: The Ronto Group. Images sourced from norahouse.com.
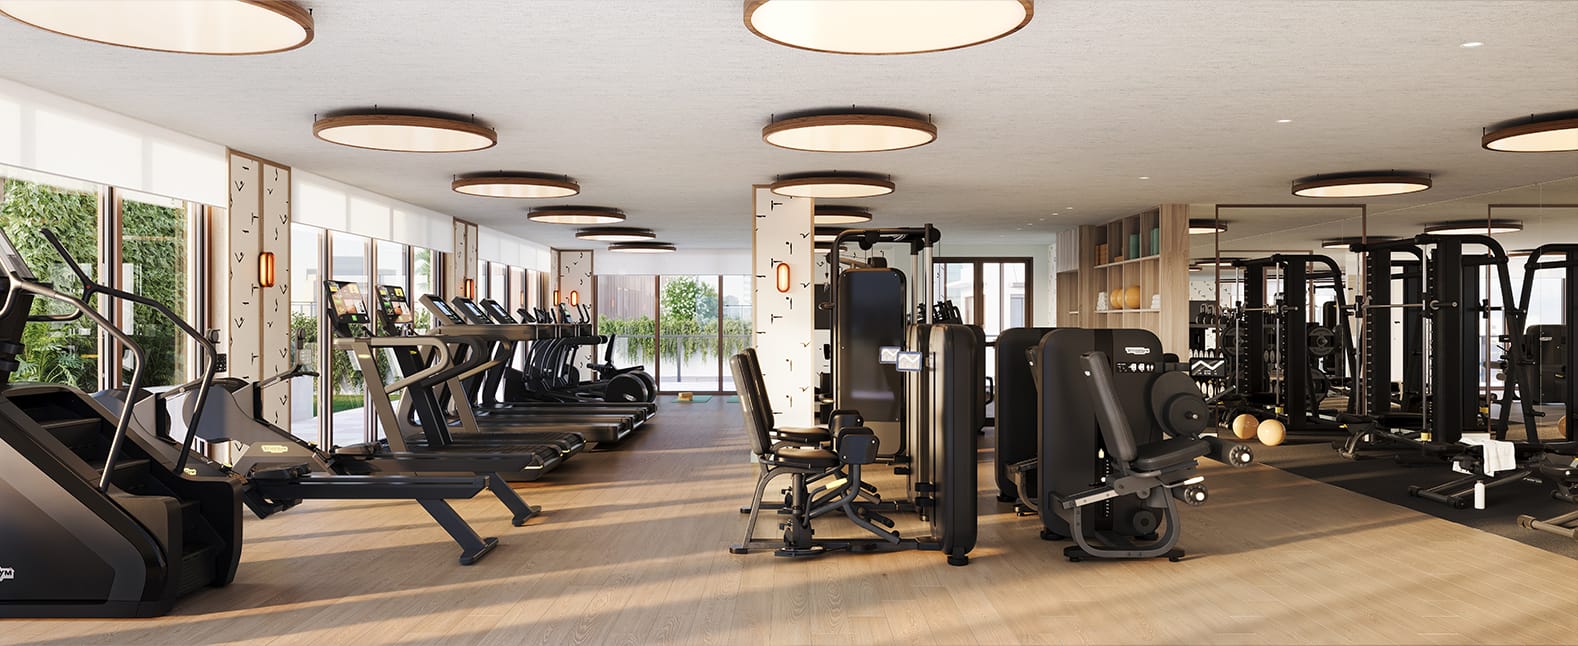 Architecture: Swedroe Architecture. Interior Design: Lillian Wu Studio. Developer: The Ronto Group. Images sourced from norahouse.com.
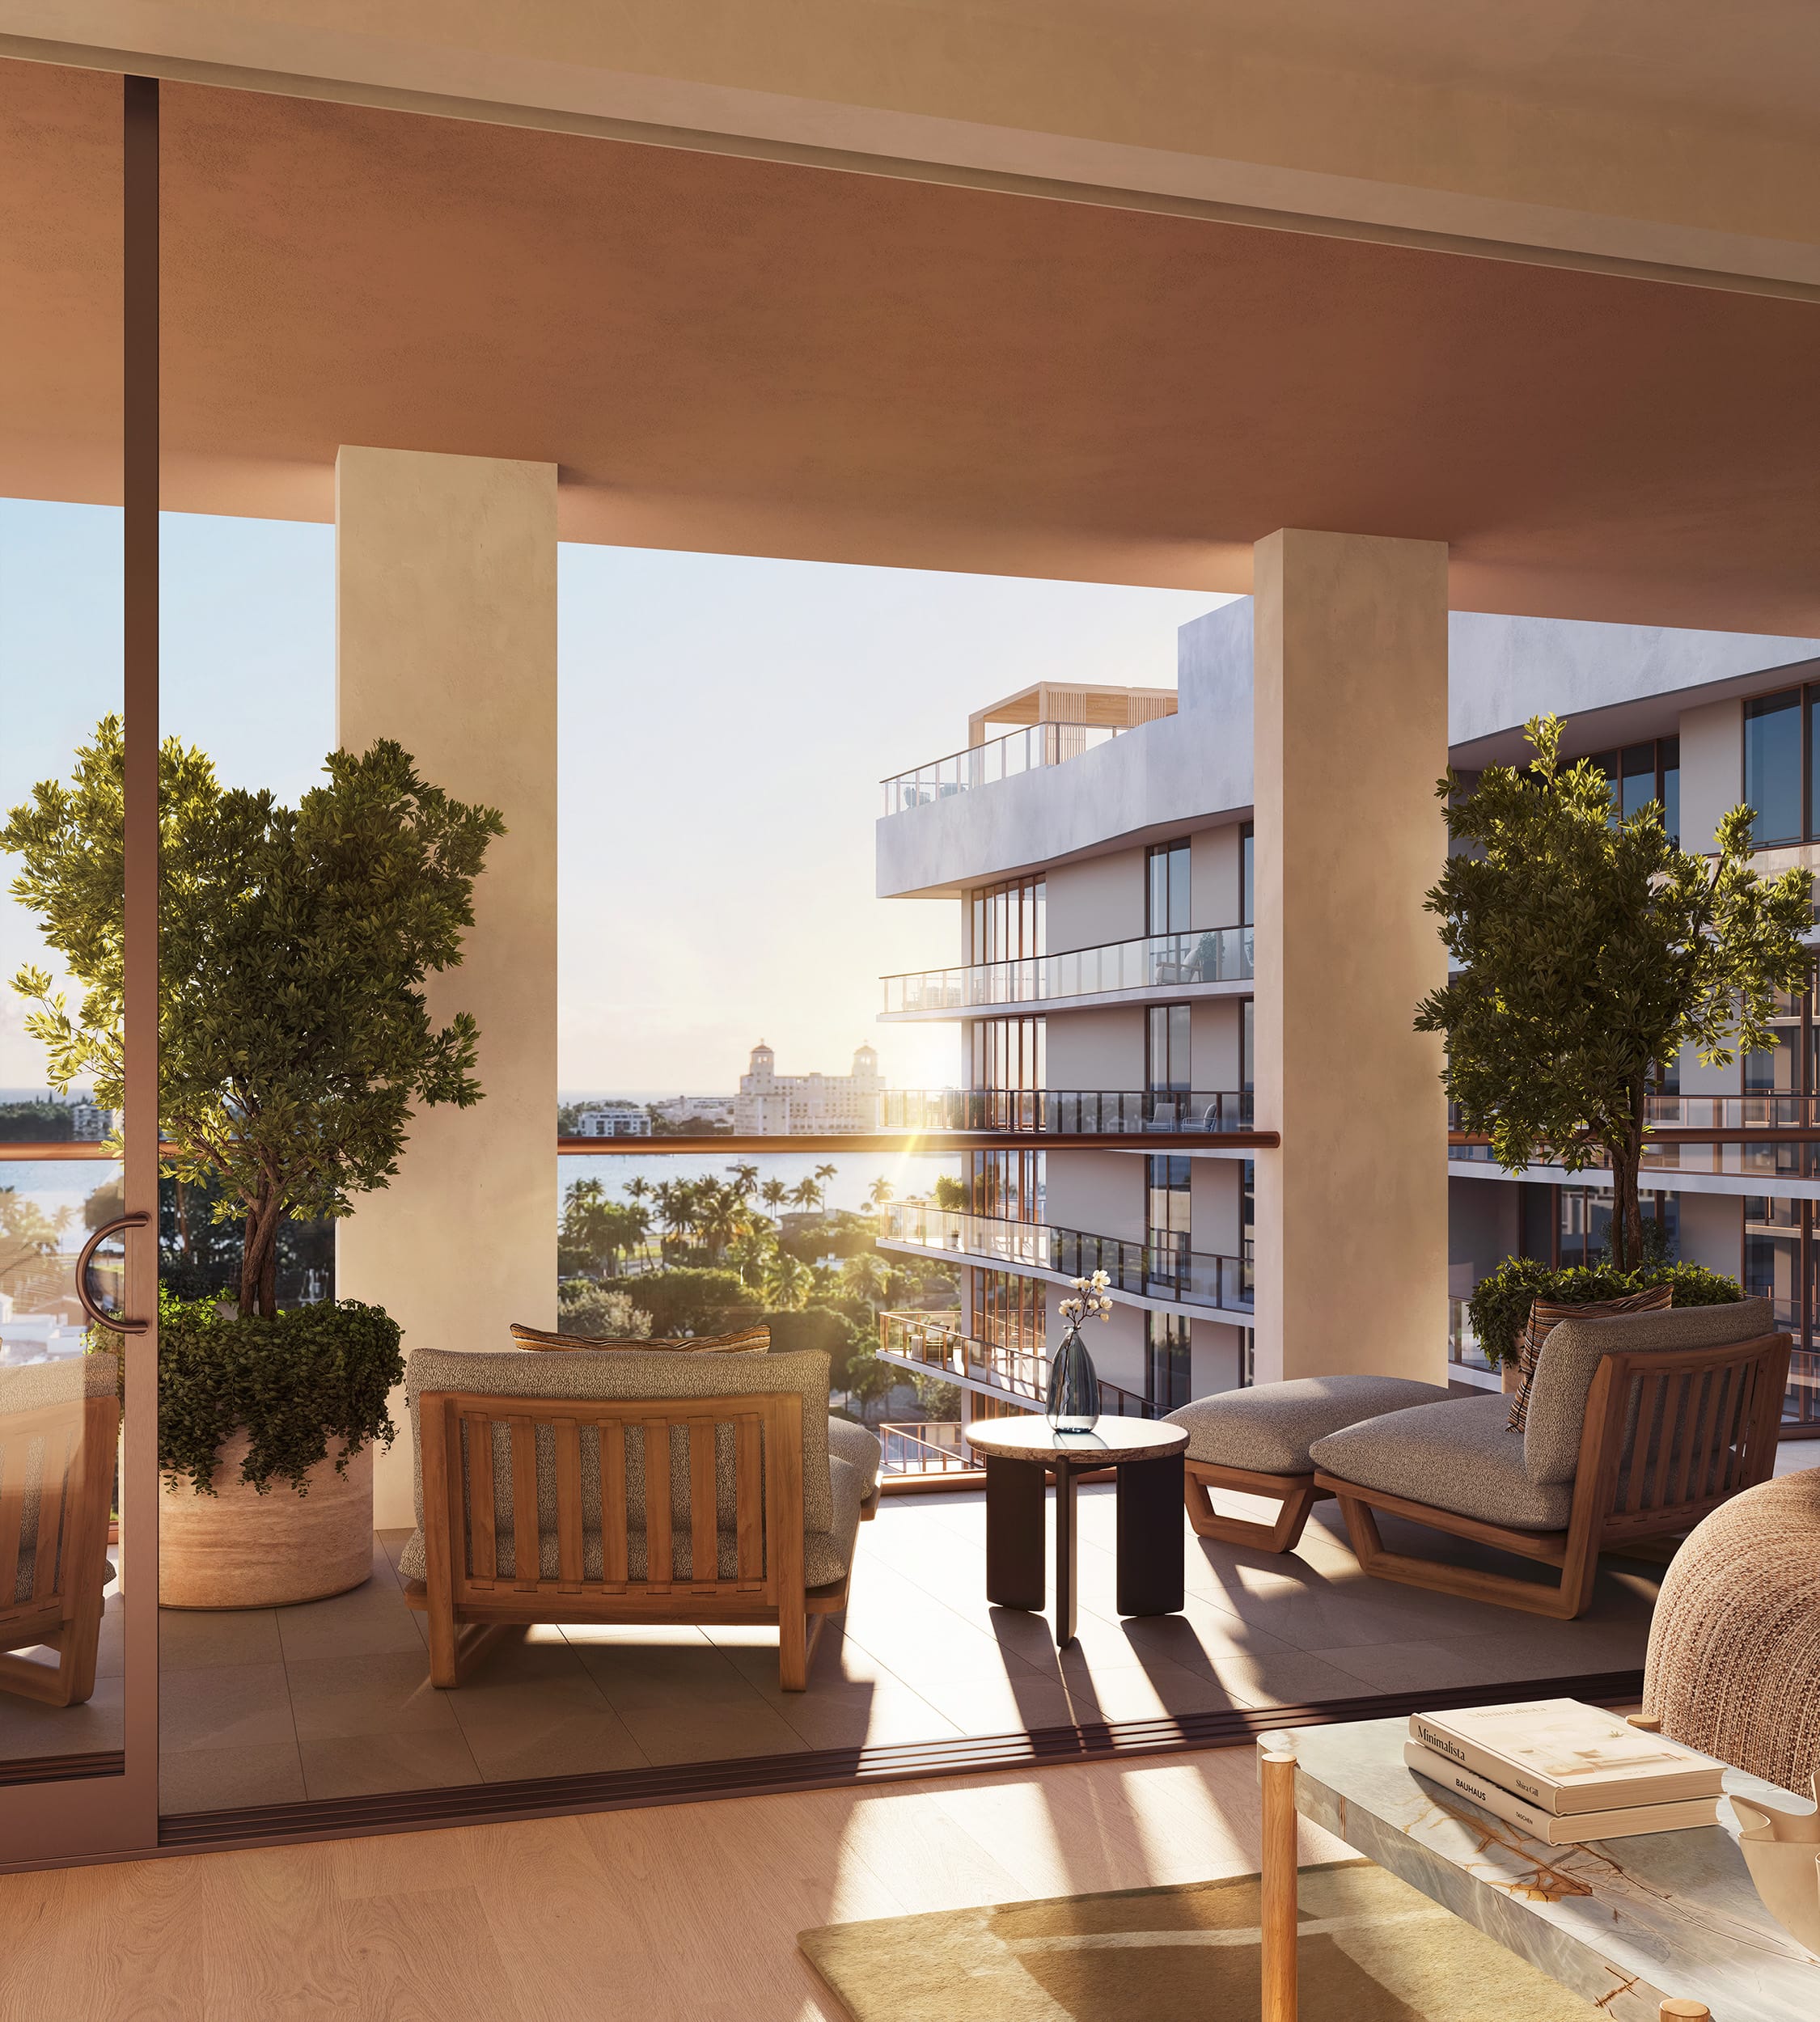 Architecture: Swedroe Architecture. Interior Design: Lillian Wu Studio. Developer: The Ronto Group. Images sourced from norahouse.com.
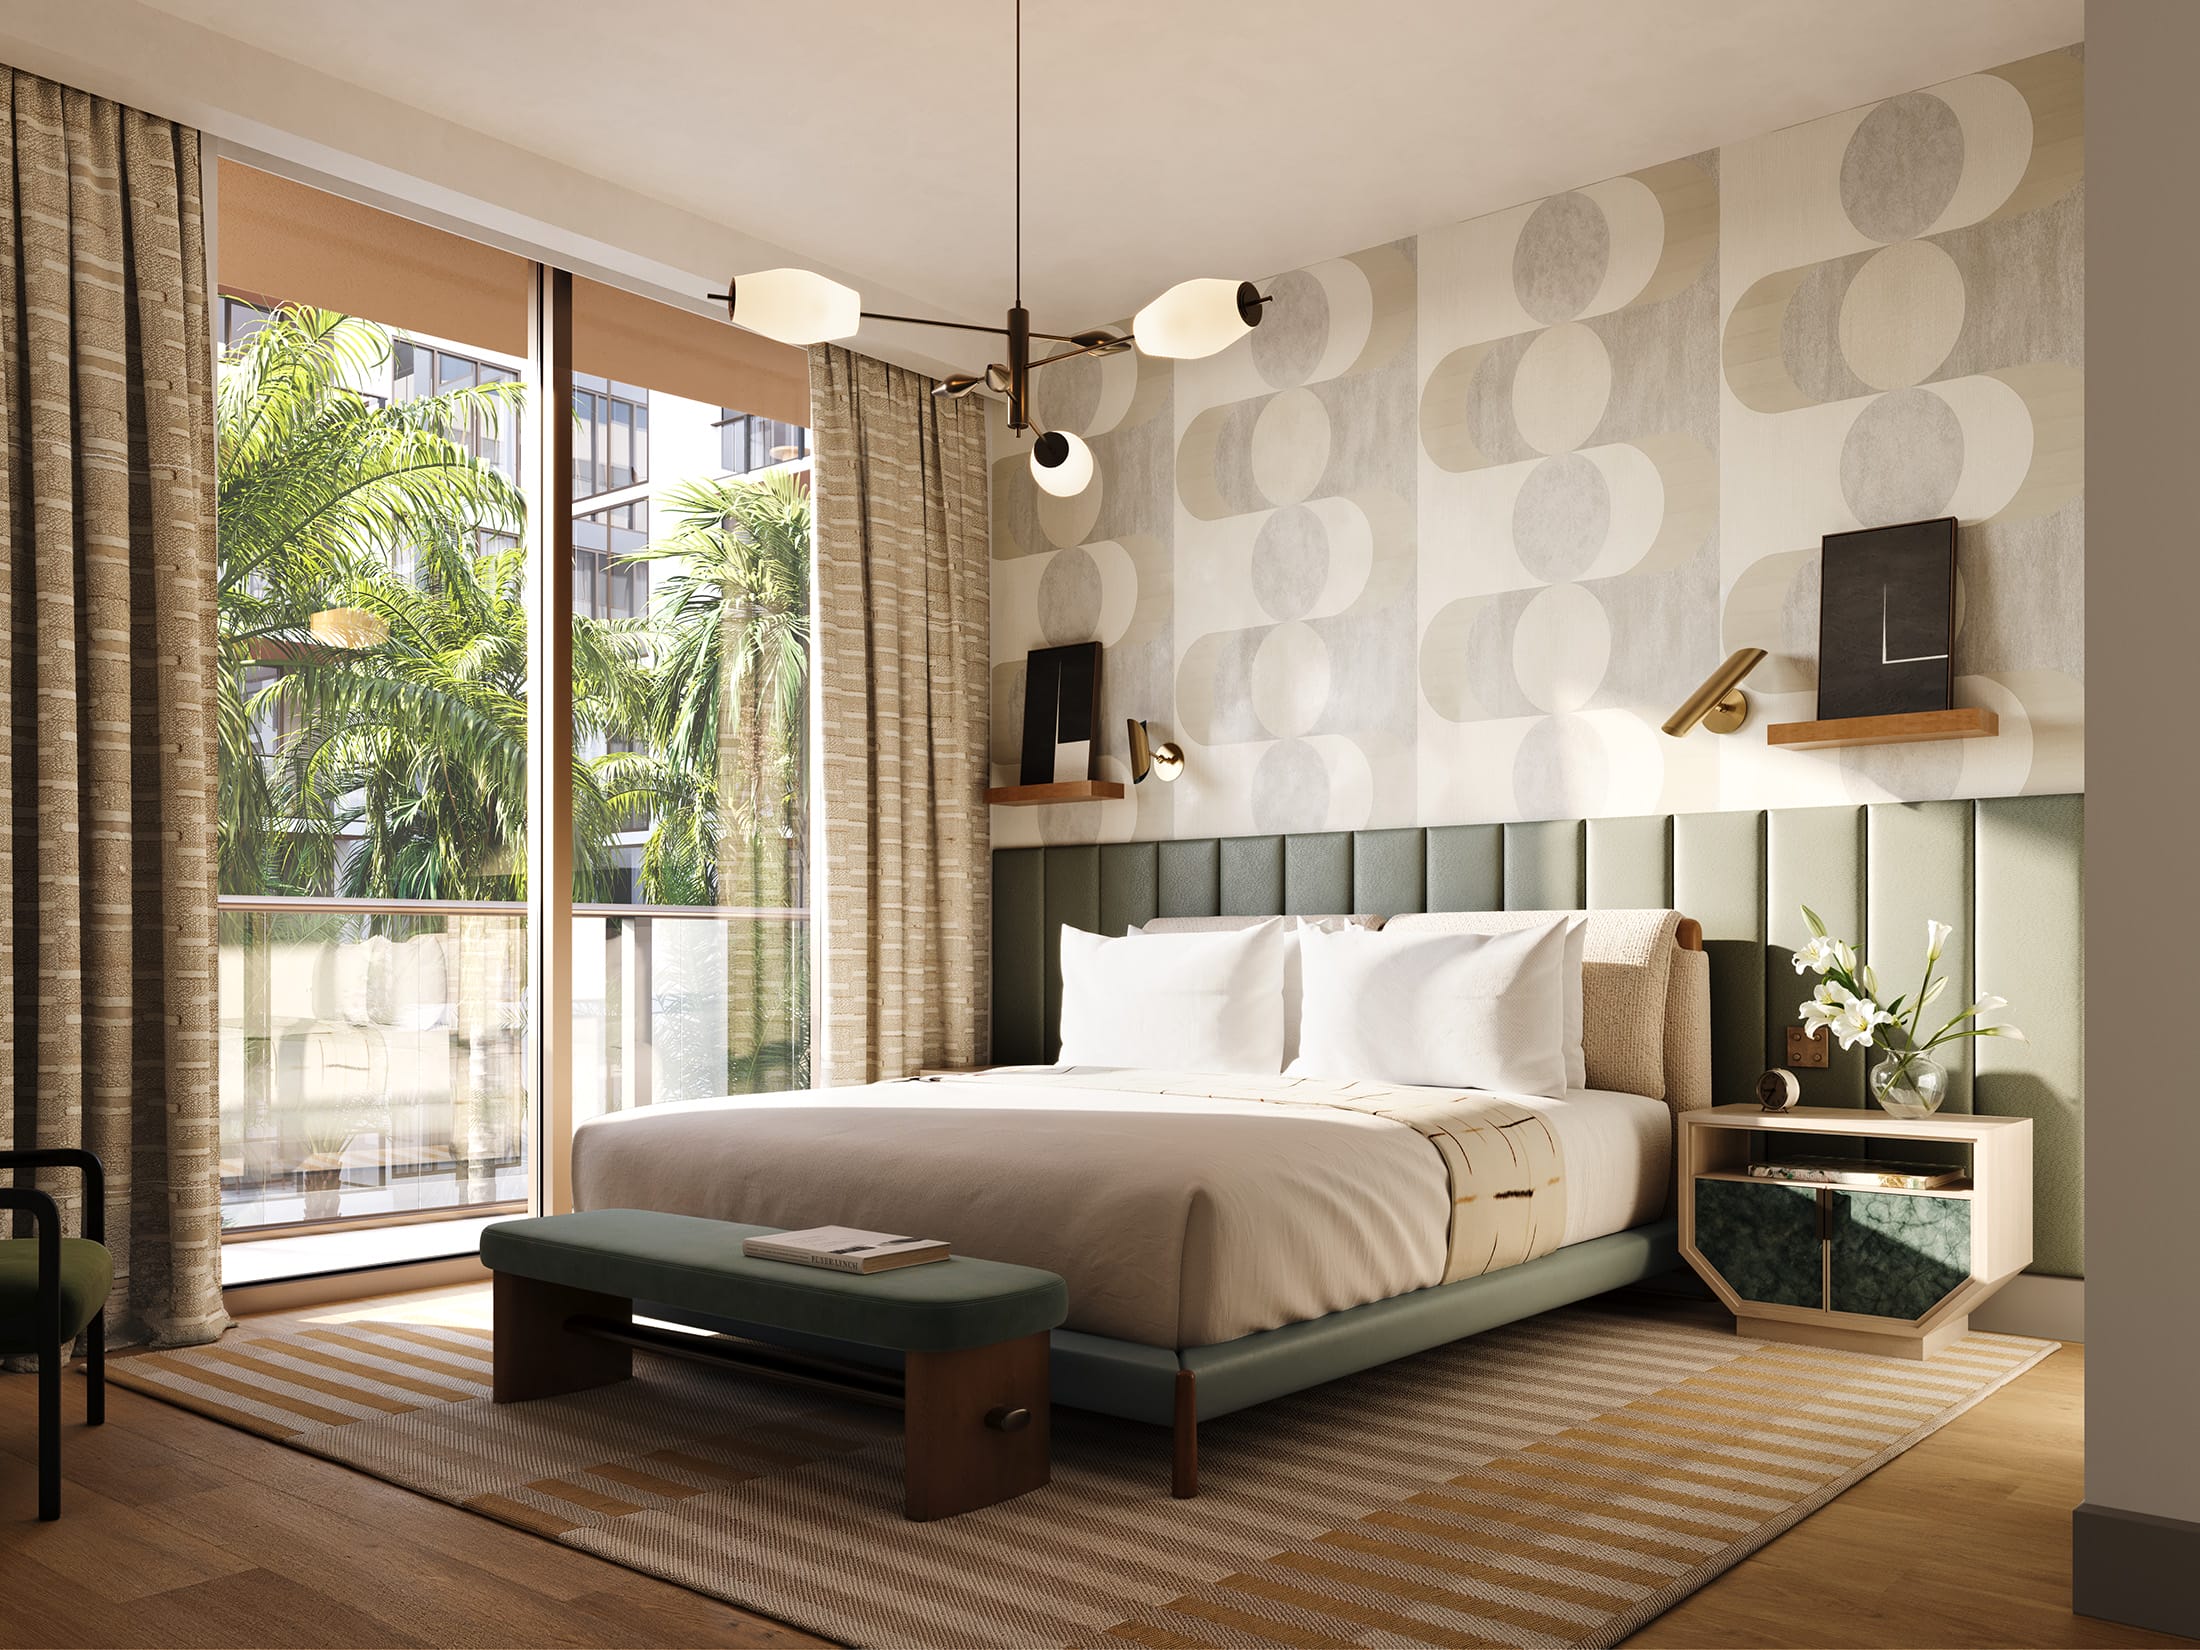 Architecture: Swedroe Architecture. Interior Design: Lillian Wu Studio. Developer: The Ronto Group. Images sourced from norahouse.com.
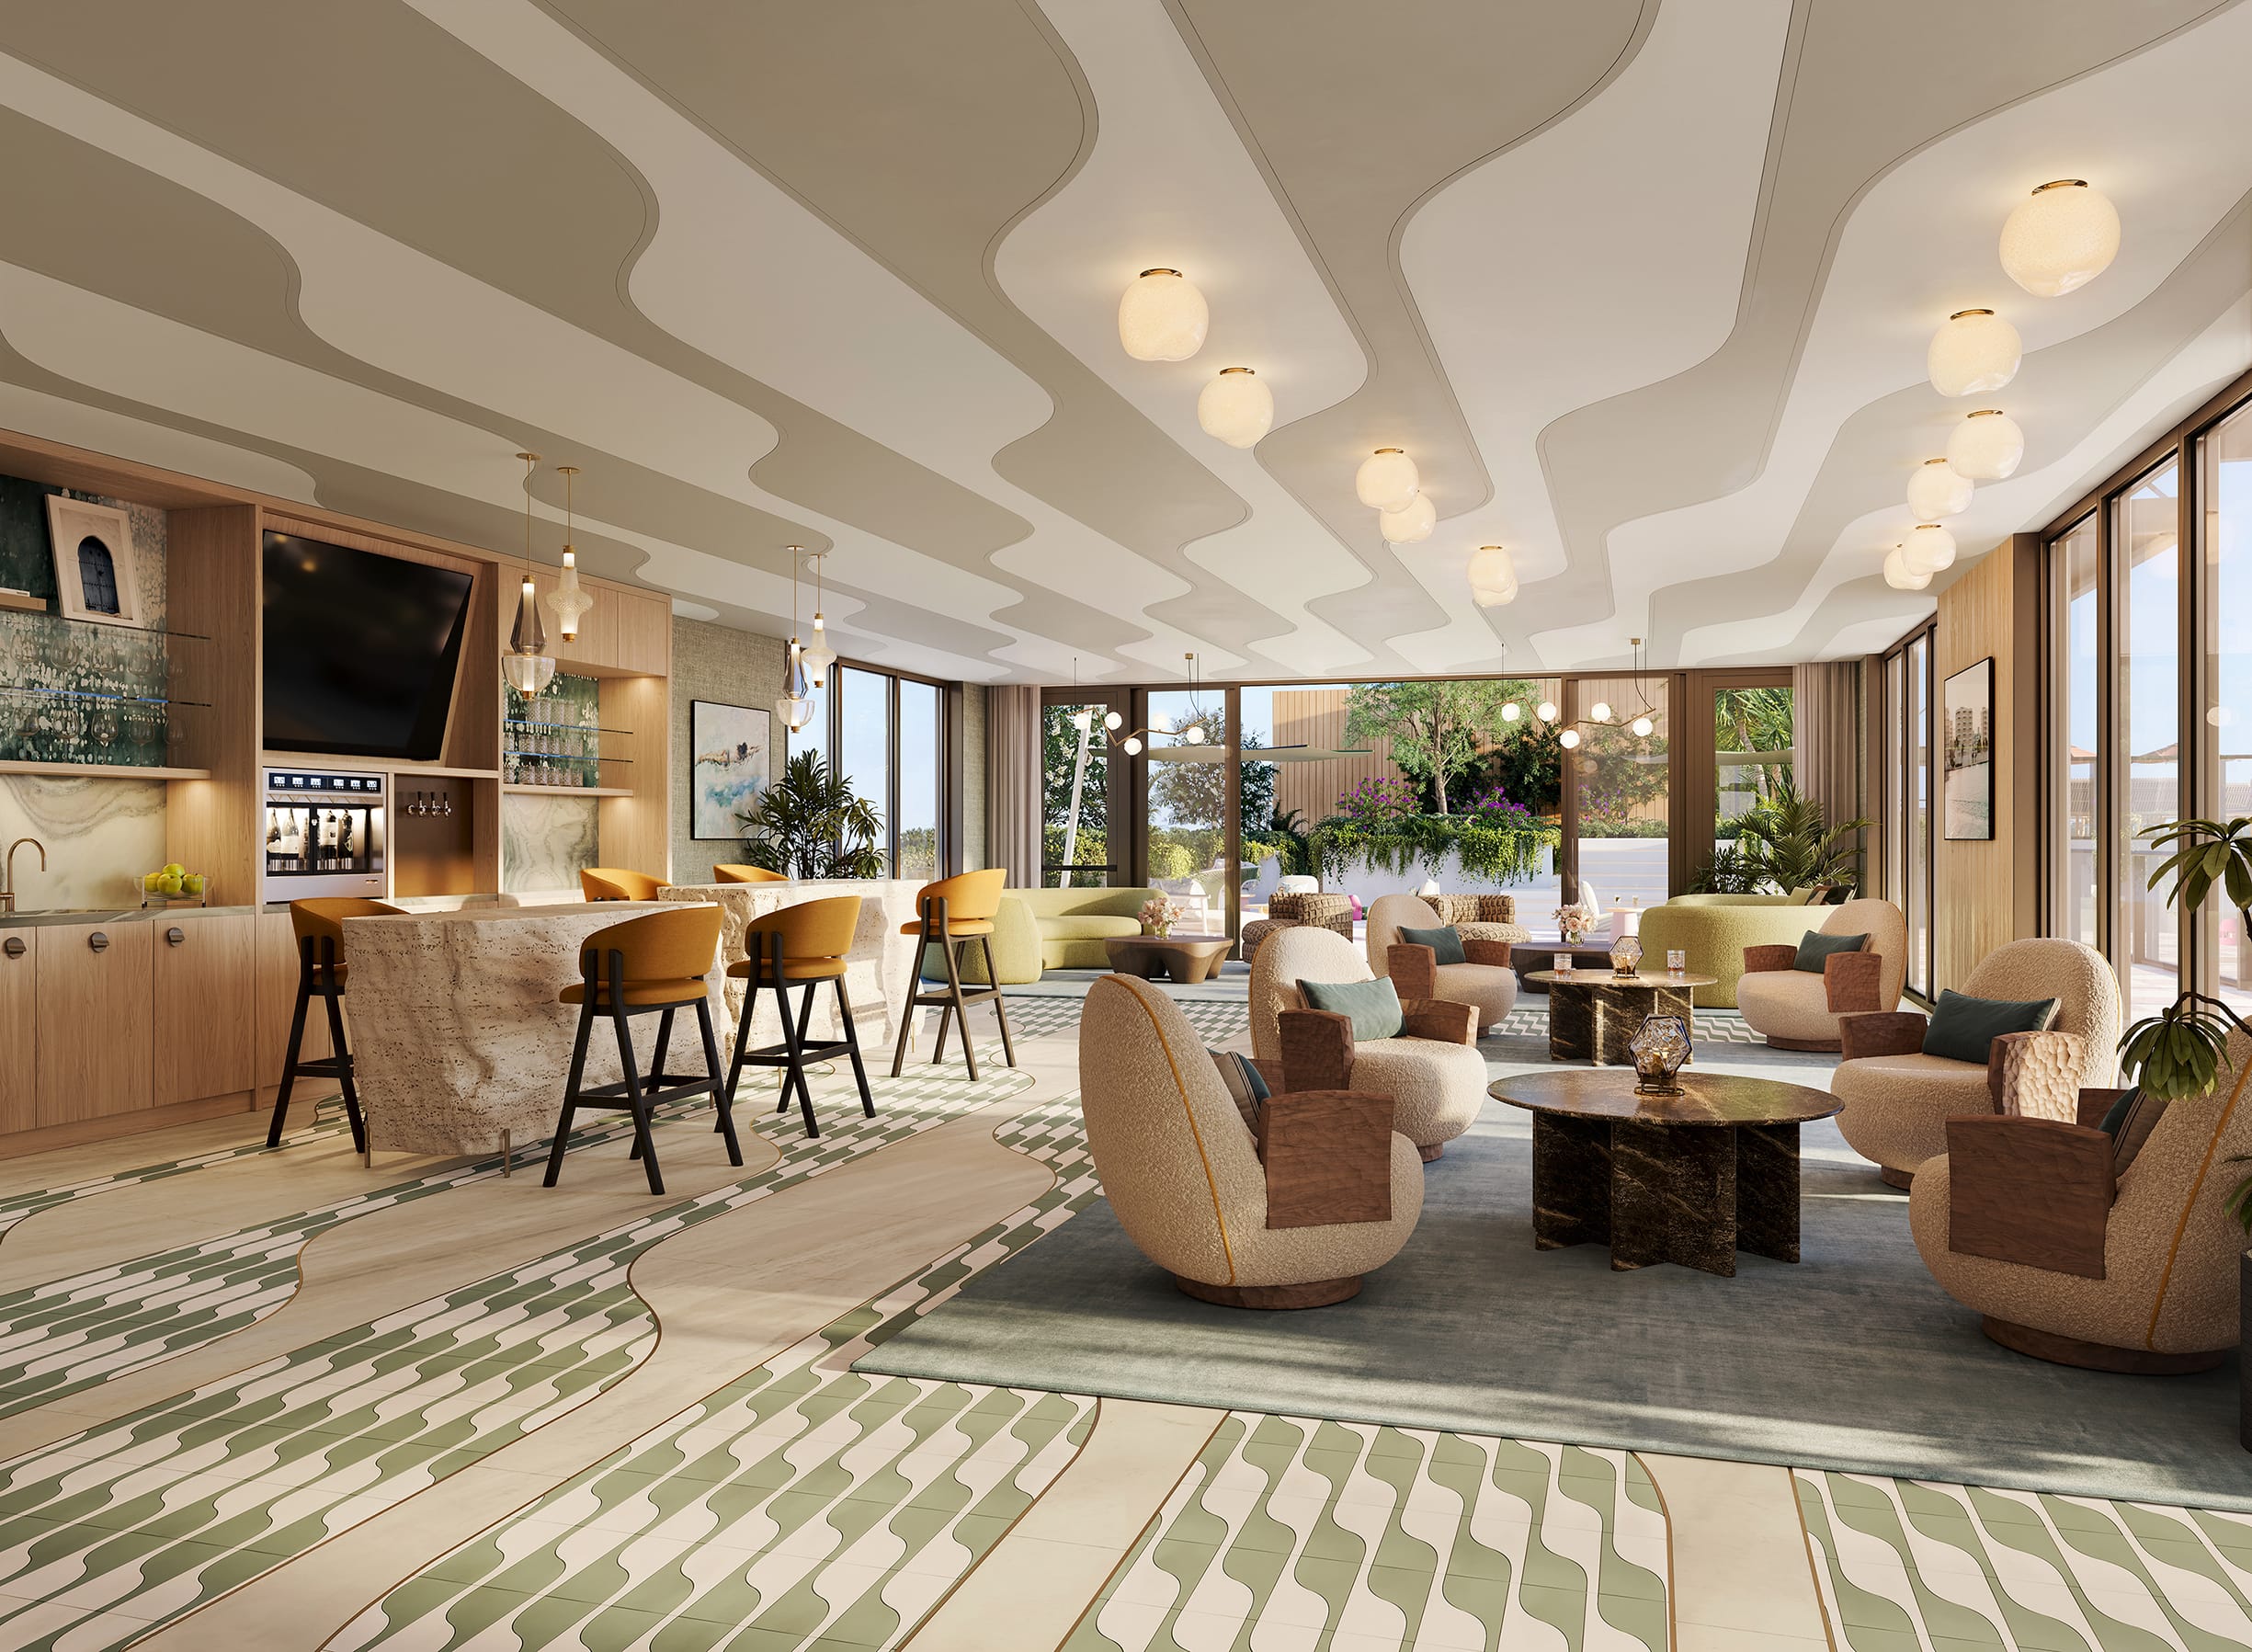 Architecture: Swedroe Architecture. Interior Design: Lillian Wu Studio. Developer: The Ronto Group. Images sourced from norahouse.com.
Get in touch
Lior specializes in Nora House. Tell me where you are in the process — first conversation, ready to tour, or under contract — and I'll tailor the next step.

More Nearby
Work With Us
Speak with a specialist who knows Nora House inside and out.
Contact UsInformation & Accuracy
All information provided on this page — including square footage, amenities, finishes, renderings, site plans, and floor plans — is deemed reliable but is not guaranteed. Content is sourced from the developer, building, or seller, and Aquantis Realty makes no representation or warranty as to its accuracy. Any measurements, features, or pricing should be independently verified by the buyer.